Skip main navigation
Sold for $539,610
  • $539,610

    11325 Rushpink St, Colorado Springs, CO 80925

    5beds
    3,150sqft
    Single Family Residence
    Built in 2024
    4,687 Square Feet Lot
    $524,400 Zestimate®
    $171/sqft
    $2,901 Estimated rent

    Home value

    $524,400

    $493,000 - $556,000

    $2,901/mo

    Zestimate® history
    Loading
    Loading...

    Owner options

    List your home for rent

    $2,901/mo

    Rent Zestimate®

    Find your next renter with Zillow Rental Manager. Plus, with online applications, you can quickly screen prospective tenants – for free.

    Learn more

    $2,901/mo

    Rent Zestimate®

    Refinance and save

    $3,087/mo

    Est. payment

    Refinancing to a lower rate could help reduce your monthly payments and save thousands over the life of the loan.

    See today's rates

    $3,087/mo

    Est. payment

    Explore your selling options

    Work with a Zillow partner agent

    Leverage their expertise and Zillow's premium Showcase listings to get your home seen by more buyers.

    Get started

    List with your own agent

    Get your home in front of millions of buyers by listing it on Zillow.

    Learn how to do it

    Sell it yourself

    Take full control of how buyers see your home on Zillow by listing For Sale by Owner (FSBO).

    List your home

    What's special

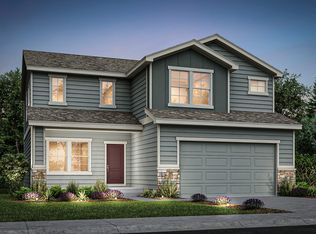
    Welcome to the ELM floor plan, a beautifully designed home with a charming front porch. As you enter, a spacious office greets you, perfect for remote work or study. The inviting foyer leads to an open-concept layout where the living room, dining area, and kitchen seamlessly flow together, creating a bright and airy space filled with natural light from large windows. The kitchen features a generous pantry and a convenient bench area that leads to the garage. The finished basement offers a large recreational room, an additional bedroom, and a full bathroom, providing an ideal space for guests to enjoy privacy. Upstairs, you'll find four spacious bedrooms, including a master suite with a private bathroom. The remaining bedrooms share a well-appointed bathroom, and the laundry room is thoughtfully located on the upper level for added convenience. This home offers a perfect balance of comfort and style, ideal for both entertaining and everyday living.

    Zillow last checked:

    Listing updated:

    Listed by:

    Grayson Houston 915-929-9915,

    Old Glory Real Estate Company

    Bought with:

    Non Member

    Non Member

    Source: elevateMLS,MLS#: 1547649MLS Logo

    Facts & features

    Interior

    Bedrooms & bathrooms
    • Bedrooms: 5
    • Bathrooms: 4
    • Full bathrooms: 3
    • 1/2 bathrooms: 1
    Basement
    • Area: 984
    Heating
    • Forced Air
    Cooling
    • Central Air
    Appliances
    • Included: 220v in Kitchen, Dishwasher, Disposal, Microwave, Oven, Self Cleaning Oven, Humidifier
    • Laundry: Electric Hook-up, Upper Level
    Features
    • 9Ft + Ceilings, Breakfast Bar, High Speed Internet, Pantry
    • Flooring: Carpet, Wood Laminate
    • Basement: Full,Partially Finished
    • Has fireplace: No
    • Fireplace features: None
    Interior area
    • Total structure area: 3,150
    • Total interior livable area: 3,150 sqft
    • Finished area above ground: 2,166
    • Finished area below ground: 984

    Property

    Parking
    • Total spaces: 2
    • Parking features: Attached, Garage Door Opener, Concrete Driveway
    • Attached garage spaces: 2
    Features
    • Levels: Two
    • Stories: 2
    • Patio & porch: None
    • Exterior features: Auto Sprinkler System
    • Fencing: Full
    • Has view: Yes
    • View description: Mountain(s)
    Lot
    • Size: 4,687 Square Feet
    • Features: Level, Hiking Trail, Near Fire Station, Near Hospital, Near Park, Near Public Transit, Near Schools, Near Shopping Center, HOA Required $, Landscaped
    Details
    • Parcel number: 5513321005

    Construction

    Type & style
    • Home type: SingleFamily
    • Property subtype: Single Family Residence
    Materials
    • Fiber Cement, Framed on Lot
    • Roof: Composite Shingle
    Condition
    • New Construction
    • New construction: Yes
    • Year built: 2024
    Details
    • Builder model: Elm
    • Builder name: Aspen View Homes
    • Warranty included: Yes

    Utilities & green energy

    • Water: Assoc/Distr
    • Utilities for property: Electricity Available

    Community & HOA

    Community
    • Features: Dog Park, Hiking or Biking Trails, Green Areas
    Location
    • Region: Colorado Springs

    Financial & listing details

    • Price per square foot: $171/sqft
    • Tax assessed value: $63,451
    • Annual tax amount: $2,766
    • Date on market: 3/22/2025
    • Listing terms: See Show/Agent Remarks

    Price history

    DateEventPrice
    3/21/2025Sold$539,610$171/sqft
    Source: elevateMLS #1547649 Report a problem
    11/25/2024Price change$539,610-2.9%$171/sqft
    Source: elevateMLS #1547649 Report a problem
    9/13/2024Listed for sale$555,610$176/sqft
    Source: elevateMLS #1547649 Report a problem

    Public tax history

    YearProperty taxesTax assessment
    2024$5,533 +1275.5%$17,700
    2023$402 $17,700 +553.1%
    2022-- $2,710
    Find assessor info on the county website

    Neighborhood: 80925

    Nearby schools

    GreatSchools rating
    Schools provided by the listing agent
    • District: Widefield-3

    Source: elevateMLS. This data may not be complete. We recommend contacting the local school district to confirm school assignments for this home.

    Get a cash offer in 3 minutes
    Find out how much your home could sell for in as little as 3 minutes with a no-obligation cash offer.
    Estimated market value
    $524,400
    Get a cash offer in 3 minutes
    Find out how much your home could sell for in as little as 3 minutes with a no-obligation cash offer.
    Estimated market value
    $524,400