Skip main navigation
Sold for $212,000
  • $212,000

    11325 SE 76th Ave, Belleview, FL 34420

    3beds
    1,334sqft
    Single Family Residence
    Built in 1983
    0.25 Acres Lot
    $220,200 Zestimate®
    $159/sqft
    $1,725 Estimated rent

    Home value

    $220,200

    $209,000 - $231,000

    $1,725/mo

    Zestimate® history
    Loading
    Loading...

    Owner options

    List your home for rent

    $1,725/mo

    Rent Zestimate®

    Find your next renter with Zillow Rental Manager. Plus, with online applications, you can quickly screen prospective tenants – for free.

    Learn more

    $1,725/mo

    Rent Zestimate®

    Refinance and save

    $1,535/mo

    Est. payment

    Refinancing to a lower rate could help reduce your monthly payments and save thousands over the life of the loan.

    See today's rates

    $1,535/mo

    Est. payment

    Explore your selling options

    Work with a Zillow partner agent

    Leverage their expertise and Zillow's premium Showcase listings to get your home seen by more buyers.

    Get started

    List with your own agent

    Get your home in front of millions of buyers by listing it on Zillow.

    Learn how to do it

    Sell it yourself

    Take full control of how buyers see your home on Zillow by listing For Sale by Owner (FSBO).

    List your home

    What's special

    Enclosed garageNew whole houseNew storm doorVaulted ceilingsDouble sliding glass doorsDouble sliding doorLuxury vinyl plank
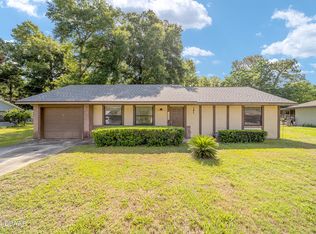
    Charming, two bedroom, two bath, home new whole house, luxury vinyl plank, vaulted ceilings, fence, backyard, and storage shed/workshop with power! Quaint courtyard front porch, The new storm door Enters in to your spacious living room with vaulted ceilings. The living room leans directly to the kitchen with stainless steel appliances dining area overlooking double sliding door is screened in lanai. Just to the left of the kitchen is the enclosed garage. Great second family room Potential third bedroom. The two additional bedrooms, including the primary bedroom home are on the far right side of the home the primary bedroom room has a closet, and primary bath with walking shower. The secondary bathroom can be shared by guests and the second bedroom. Just outside of the double sliding glass doors is the oversize streamed in lanai. Step outside of the lanai onto your 8 x 8 stone patio. The backyard is private, has a shed and is fenced. No HOA. 2023 new 30 year architectural roof. AC is 2001 but serviced and in good condition. Hot water heater is a 2001. Within 20 minutes of the villages!

    Zillow last checked:

    Listing updated:

    Listed by:

    Richard Gailey 678-923-0007,

    GAILEY ENTERPRISES REAL ESTATE 770-733-2596,

    Rhonda Gailey 770-733-2596,

    GAILEY ENTERPRISES REAL ESTATE

    Bought with:

    Rey Santamaria

    RE/MAX PREMIER REALTY

    Source: Stellar MLS,MLS#: O6164879MLS LogoOriginating MLS: Ocala - Marion

    Facts & features

    Interior

    Bedrooms & bathrooms
    • Bedrooms: 3
    • Bathrooms: 2
    • Full bathrooms: 2
    Primary bedroom
    • Features: Walk-In Closet(s)
    • Level: First
    • Dimensions: 12x13
    Dining room
    • Level: First
    • Dimensions: 10x10
    Kitchen
    • Level: First
    • Dimensions: 14x14
    Living room
    • Level: First
    • Dimensions: 14x14
    Heating
    • Central
    Cooling
    • Central Air
    Appliances
    • Included: Dishwasher, Microwave, Range, Refrigerator
    • Laundry: In Kitchen, Inside
    Features
    • Ceiling Fan(s), Eating Space In Kitchen, Primary Bedroom Main Floor, Solid Wood Cabinets, Thermostat, Vaulted Ceiling(s), Walk-In Closet(s)
    • Flooring: Carpet, Luxury Vinyl
    • Windows: Window Treatments
    • Has fireplace: No
    Interior area
    • Total structure area: 1,788
    • Total interior livable area: 1,334 sqft

    Property

    Features
    • Levels: One
    • Stories: 1
    • Exterior features: Dog Run, Storage
    Lot
    • Size: 0.25 Acres
    Details
    • Parcel number: 3919900105
    • Zoning: R1
    • Special conditions: None

    Construction

    Type & style
    • Home type: SingleFamily
    • Property subtype: Single Family Residence
    Materials
    • Brick, Concrete, Stucco
    • Foundation: Slab
    • Roof: Shingle
    Condition
    • New construction: No
    • Year built: 1983

    Utilities & green energy

    • Sewer: Public Sewer
    • Water: Public
    • Utilities for property: Cable Connected, Electricity Connected

    Community & HOA

    Community
    • Pet fee: $0 monthly
    • Subdivision: BELLEVIEW OAKS ESTATE
    HOA
    • Has HOA: No
    Location
    • Region: Belleview

    Financial & listing details

    • Price per square foot: $159/sqft
    • Tax assessed value: $169,244
    • Annual tax amount: $1,521
    • Date on market: 12/18/2023
    • Cumulative days on market: 56 days
    • Listing terms: Cash,Conventional,FHA,USDA Loan,VA Loan
    • Ownership: Fee Simple
    • Total actual rent: 0
    • Electric utility on property: Yes
    • Road surface type: Paved

    Price history

    DateEventPrice
    4/10/2024Sold$212,000-3.6%$159/sqft
    Source: Stellar MLS #O6164879 Report a problem
    2/23/2024Pending sale$219,900$165/sqft
    Source: Stellar MLS #O6164879 Report a problem
    2/20/2024Price change$219,900-2.3%$165/sqft
    Source: Stellar MLS #O6164879 Report a problem
    2/7/2024Price change$225,000-2.2%$169/sqft
    Source: Stellar MLS #O6164879 Report a problem
    2/2/2024Listed for sale$230,000$172/sqft
    Source: Stellar MLS #O6164879 Report a problem
    1/22/2024Listing removed--
    Source: Stellar MLS #O6164879 Report a problem
    12/18/2023Listed for sale$230,000+53.4%$172/sqft
    Source: Stellar MLS #O6164879 Report a problem
    12/3/2020Sold$149,900$112/sqft
    Source: Stellar MLS #OM610532 Report a problem
    10/29/2020Pending sale$149,900$112/sqft
    Source: REDI REAL ESTATE, LLC #OM610532 Report a problem
    10/24/2020Listed for sale$149,900$112/sqft
    Source: REDI REAL ESTATE, LLC #OM610532 Report a problem

    Public tax history

    YearProperty taxesTax assessment
    2024$3,407 +124%$169,244 +44.4%
    2023$1,521 +3.2%$117,225 +3%
    2022$1,474 +0.6%$113,811 +3%
    2021$1,465 -14.5%$110,496 +34.6%
    2020$1,714 +10.6%$82,091 +10%
    2019$1,549 $74,628 +10%
    2018$1,549 +15%$67,844 +3.9%
    2017$1,347 +82.7%$65,302 +2.9%
    2016$737 $63,440 +10.1%
    2015$737 +4.4%$57,621 +0.8%
    2014$706 0%$57,164 -1.2%
    2013$707 +1%$57,847 +1.7%
    2012$700 +1.7%$56,880 +3%
    2011$688 +1.3%$55,223 +1.5%
    2010$679 +3.4%$54,407 +2.7%
    2009$657 +1.1%$52,977 +0.1%
    2008$649 +1.5%$52,925 +3%
    2007$639 -2.5%$51,385 +2.5%
    2006$656 +10.4%$50,132 +3%
    2005$594 $48,671 +3%
    2004$594 +8.4%$47,254 +4.3%
    2002$548 +14.1%$45,287 +4.6%
    2001$481 $43,276
    2000$481 $43,276
    Find assessor info on the county website

    Neighborhood: 34420

    Nearby schools

    GreatSchools rating
    Get a cash offer in 3 minutes
    Find out how much your home could sell for in as little as 3 minutes with a no-obligation cash offer.
    Estimated market value
    $220,200
    Get a cash offer in 3 minutes
    Find out how much your home could sell for in as little as 3 minutes with a no-obligation cash offer.
    Estimated market value
    $220,200