Skip main navigation
Off market
  • $896,900

    11325 San Luis Peak Way, Peyton, CO 80831

    5beds
    4,057sqft
    SingleFamily
    Built in 2015
    1.92 Acres Lot
    $896,900 Zestimate®
    $221/sqft
    $3,838 Estimated rent

    Home value

    $896,900

    $852,000 - $951,000

    $3,838/mo

    Zestimate® history
    Loading
    Loading...

    Owner options

    List your home for rent

    $3,838/mo

    Rent Zestimate®

    Find your next renter with Zillow Rental Manager. Plus, with online applications, you can quickly screen prospective tenants – for free.

    Learn more

    $3,838/mo

    Rent Zestimate®

    Refinance and save

    $5,236/mo

    Est. payment

    Refinancing to a lower rate could help reduce your monthly payments and save thousands over the life of the loan.

    See today's rates

    $5,236/mo

    Est. payment

    Explore your selling options

    Work with a Zillow partner agent

    Leverage their expertise and Zillow's premium Showcase listings to get your home seen by more buyers.

    Get started

    List with your own agent

    Get your home in front of millions of buyers by listing it on Zillow.

    Learn how to do it

    Sell it yourself

    Take full control of how buyers see your home on Zillow by listing For Sale by Owner (FSBO).

    List your home

    What's special

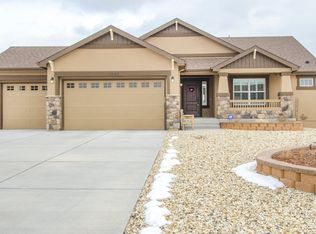
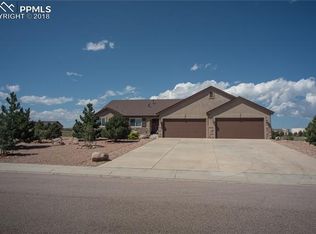
    Beautifully appointed stucco rancher on a 1.92-acre lot in The Estates at Meridian Ranch. Professionally xeriscaped front yard with covered front porch. Detached, insulated stucco 51X37 RV garage (dedicated 200- amp service panel; two 50-amp outlets, two 30-amp outlets) w/reinforced floor and secondary driveway perfect for your large rec toys. Open floor plan w/neutral décor. Plantation shutters, A/C, central vac, water softener, dual water heaters, radon sys, NEST thermostat. Tile Entry leads into the open Great Room which boasts a lighted CF, built-in shelves, TV niche, and gas-log fireplace.The formal Dining Rm is off the Great Rm w/Kitchen access. The Gourmet Kitchen has a pass thru to the Great Room. It features a tiled floor, white cabinets w/antique glaze and granite counters, walk-in pantry w/barn door and Nook. Stainless steel appliances incl a gas range double oven, dishwasher, built-in microwave, and French door refrigerator. Walk-out to backyard composite deck from the DR. A powder bath and laundry with washer and dryer off the kitchen . Off the front entry there are 2 more BRs (1 w/window seat) that share a full Jack N Jill Bathroom. Spacious main level Master Bedroom has a lighted CF, plantation shutters, and walk-out to the large rear deck. The Master Bathroom has a walk-in closet, dual sink vanity w/tile counters, a soaking tub, and separate shower. The finished 9ft. ceiling basement hosts a huge open Rec Room w/dry bar. There are two bedrooms (1 w/walk-in closet) and full hall Bathroom w/tiled tub/shower that adjoins BR #5. Double doors lead into your own Theatre Room w/coffered ceiling. 3-car attached garage w/holiday lighting outlet (Holiday Lights Competition winner). Professionally landscaped lot w/auto sprinklers, rock gardens, lush turf, extended composite deck, trampoline, and storage shed. 2 miles to Antlers Creek Golf Course. Community Rec Center with pools, gym & classes. Close to D49 schools, shopping, Peterson AFB, Schriever and COS!

    This property is not currently displayed as for sale or rent on Zillow. This may be different from what's on other websites or public sources.
    Facts & features

    Interior

    Bedrooms & bathrooms
    • Bedrooms: 5
    • Bathrooms: 4
    • Full bathrooms: 3
    • 1/2 bathrooms: 1
    Heating
    • Forced air, Gas
    Cooling
    • Central
    Appliances
    • Included: Dishwasher, Dryer, Garbage disposal, Microwave, Refrigerator, Washer
    • Laundry: In Unit
    Features
    • Ceiling Fan(s), Pantry, Central Vacuum, Walk-In Closet(s), Vaulted Ceiling(s), Granite Counters, Breakfast Nook, Eat-in Kitchen, Smart Thermostat, Open Floorplan, Master Suite, Five Piece Bath
    • Flooring: Tile, Carpet
    • Windows: Window Coverings
    • Basement: Finished
    • Has fireplace: Yes
    • Fireplace features: Gas, Great Room
    Interior area
    • Total interior livable area: 4,057 sqft
    • Finished area below ground: 1831.00

    Property

    Parking
    • Total spaces: 10
    • Parking features: Garage - Attached
    Features
    • Patio & porch: Deck, Front Porch
    • Exterior features: Stucco
    • Fencing: Full
    Lot
    • Size: 1.92 Acres
    • Features: Level, Open Lot, Landscaped, Sprinklers In Front, Sprinklers In Rear
    Details
    • Parcel number: 4219203006
    • Zoning description: PUD

    Construction

    Type & style
    • Home type: SingleFamily
    • Architectural style: Contemporary
    Materials
    • Frame
    • Roof: Composition
    Condition
    • Year built: 2015

    Utilities & green energy

    • Sewer: Public Sewer
    • Water: Public

    Community & HOA

    Community
    • Features: Fitness Center
    • Security: Radon Mitigation System
    HOA
    • Has HOA: Yes
    • Amenities included: Pool, Fitness Center, Playground, Trail(s), Park
    • Services included: Water, Sewer
    • HOA fee: $7 monthly
    Location
    • Region: Peyton

    Financial & listing details

    • Price per square foot: $221/sqft
    • Tax assessed value: $896,231
    • Annual tax amount: $5,643
    • Road surface type: Paved

    Price history

    DateEventPrice
    10/30/2020Sold$707,000+2.5%$174/sqft
    Source: Public Record Report a problem
    10/6/2020Pending sale$689,900$170/sqft
    Source: Re/max Properties Inc #9031226 Report a problem
    10/3/2020Listed for sale$689,900+32.7%$170/sqft
    Source: Re/Max Properties Inc #4945371 Report a problem
    10/16/2017Sold$520,000+4.1%$128/sqft
    Source: Public Record Report a problem
    7/21/2015Sold$499,700+334.5%$123/sqft
    Source: Public Record Report a problem
    2/12/2015Sold$115,000$28/sqft
    Source: Public Record Report a problem

    Public tax history

    YearProperty taxesTax assessment
    2024$5,643 +35.1%$60,050
    2023$4,176 -3.5%$60,050 +45.1%
    2022$4,330 $41,380 -2.8%
    2021-- $42,580 +6.8%
    2020$4,371 +0.6%$39,860
    2019$4,347 +15.8%$39,860 +10.6%
    2018$3,754 -5.4%$36,030
    2017$3,970 +5.7%$36,030 -6.3%
    2016$3,754 -4.1%$38,450 +26.3%
    2015$3,913 +86.4%$30,450 +49.5%
    2014$2,100 $20,370
    2013-- --
    2012-- $17,010
    2011$2,656 $17,010 -36.2%
    2010-- $26,650 +6.4%
    2009-- $25,050 -7.9%
    2008-- $27,190 +5.7%
    2006-- $25,730
    Find assessor info on the county website

    Neighborhood: 80831

    Nearby schools

    GreatSchools rating
    Schools provided by the listing agent
    • Elementary: Meridian Ranch
    • Middle: Falcon
    • High: Falcon
    • District: District 49

    Source: The MLS. This data may not be complete. We recommend contacting the local school district to confirm school assignments for this home.

    Get a cash offer in 3 minutes
    Find out how much your home could sell for in as little as 3 minutes with a no-obligation cash offer.
    Estimated market value
    $896,900
    Get a cash offer in 3 minutes
    Find out how much your home could sell for in as little as 3 minutes with a no-obligation cash offer.
    Estimated market value
    $896,900