Skip main navigation
Sold for $187,500
  • $187,500

    11325 STRATTON PARK DRIVE #11325, TEMPLE TERRACE, FL 33617

    2beds
    1,110sqft
    Condominium
    Built in 1984
    -- sqft lot
    $182,300 Zestimate®
    $169/sqft
    $1,820 Estimated rent

    Home value

    $182,300

    Estimated sales range

    Not available

    $1,820/mo

    Zestimate® history
    Loading
    Loading...

    Owner options

    List your home for rent

    $1,820/mo

    Rent Zestimate®

    Find your next renter with Zillow Rental Manager. Plus, with online applications, you can quickly screen prospective tenants – for free.

    Learn more

    $1,820/mo

    Rent Zestimate®

    Refinance and save

    $1,796/mo

    Est. payment

    Refinancing to a lower rate could help reduce your monthly payments and save thousands over the life of the loan.

    See today's rates

    $1,796/mo

    Est. payment

    Explore your selling options

    Work with a Zillow partner agent

    Leverage their expertise and Zillow's premium Showcase listings to get your home seen by more buyers.

    Get started

    List with your own agent

    Get your home in front of millions of buyers by listing it on Zillow.

    Learn how to do it

    Sell it yourself

    Take full control of how buyers see your home on Zillow by listing For Sale by Owner (FSBO).

    List your home

    What's special

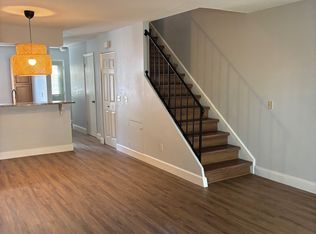
    This conveniently located 2-bedroom, 2.5-bathroom townhome offers the perfect blend of comfort, convenience, and modern living. Boasting 1,110 square feet of well-designed living space, this two-story home is ideal for both a starter home and investment opportunities. As you enter, you're greeted by beautiful water-resistant vinyl floors throughout the bottom level and a bright, open-concept layout. The spacious living area flows seamlessly into a fully appointed kitchen with plenty of cabinetry and counter space for all your culinary needs. A half bathroom is located on the first floor for added ease. Step outside onto the private, fenced, back patio, for a barbeque on your grill or enjoy a cup of coffee. The outdoor space leads directly to the community's amenities, including a sparkling pool and tennis courts set amidst lush landscaping, green spaces, and shady trees. Upstairs, you'll find two generously sized bedrooms, each offering ample closet space and natural light. The primary bedroom features a walk-in closet and an en-suite bathroom, ensuring your private retreat is both comfortable and functional. This townhome also includes extra storage under the staircase, an outdoor storage closet at the back entrance, and a stackable washer/dryer on the first floor. There is one assigned parking space in front of the home along with lots of secondary/guest parking spaces. The HOA fee covers water, sewer, trash, and landscaping, providing a truly worry-free living experience. This pet friendly community offers unparalleled convenience, with easy access to USF. Make your commute quick since it’s just minutes from I-75, shopping centers, restaurants, Tampa International Airport and hospitals. For entertainment, you are just 20 minutes from Downtown Tampa, Ybor City, outlet malls, and just 65 minutes from Clearwater beach. This inviting townhome is move-in ready and offers an exceptional opportunity for a comfortable lifestyle in a vibrant, well-connected community. Don't miss your chance to make this lovely home your own—schedule your showing today.

    Zillow last checked:

    Listing updated:

    Listed by:

    Colleen Kavanaugh 813-498-9556,

    RE/MAX ACTION FIRST OF FLORIDA 813-749-0875

    Bought with:

    Mike Cassens, PA, 3292239

    GOOD 2 GO PROPERTY, LLC

    Source: Stellar MLS,MLS#: TB8319545MLS LogoOriginating MLS: Suncoast Tampa

    Facts & features

    Interior

    Bedrooms & bathrooms
    • Bedrooms: 2
    • Bathrooms: 3
    • Full bathrooms: 2
    • 1/2 bathrooms: 1
    Primary bedroom
    • Features: Walk-In Closet(s)
    • Level: Second
    • Area: 169 Square Feet
    • Dimensions: 13x13
    Kitchen
    • Features: No Closet
    • Level: First
    • Area: 60 Square Feet
    • Dimensions: 10x6
    Living room
    • Features: No Closet
    • Level: First
    • Area: 182 Square Feet
    • Dimensions: 14x13
    Heating
    • Central
    Cooling
    • Central Air
    Appliances
    • Included: Dishwasher, Dryer, Microwave, Range, Refrigerator, Washer
    • Laundry: Inside, Laundry Closet
    Features
    • Ceiling Fan(s), Eating Space In Kitchen, Living Room/Dining Room Combo, Open Floorplan, PrimaryBedroom Upstairs, Solid Surface Counters, Split Bedroom
    • Flooring: Carpet, Tile, Vinyl
    • Doors: Sliding Doors
    • Windows: Blinds
    • Has fireplace: No
    Interior area
    • Total structure area: 1,142
    • Total interior livable area: 1,110 sqft

    Property

    Parking
    • Parking features: Assigned
    Features
    • Levels: Two
    • Stories: 2
    • Patio & porch: Patio
    • Exterior features: Lighting, Rain Gutters, Sidewalk, Storage
    • Fencing: Wood
    Lot
    • Size: 550 Square Feet
    • Features: City Lot, Sidewalk
    Details
    • Additional structures: Storage
    • Parcel number: T15281954X00001200008.0
    • Zoning: RMF
    • Special conditions: None

    Construction

    Type & style
    • Home type: Condo
    • Property subtype: Condominium
    Materials
    • Stucco, Vinyl Siding
    • Foundation: Slab
    • Roof: Shingle
    Condition
    • New construction: No
    • Year built: 1984

    Utilities & green energy

    • Sewer: Public Sewer
    • Water: Public
    • Utilities for property: Cable Available, Cable Connected, Electricity Available, Electricity Connected, Public, Water Connected

    Community & HOA

    Community
    • Features: Clubhouse, Deed Restrictions, Pool, Tennis Court(s)
    • Pet fee: $0 monthly
    • Subdivision: VICTORIA TERRACE A CONDO
    HOA
    • Has HOA: Yes
    • Services included: Community Pool, Maintenance Structure, Maintenance Grounds, Pool Maintenance, Recreational Facilities, Sewer, Trash, Water
    • HOA fee: $449 monthly
    • HOA name: Camilo Clark/Wise Property Management
    • HOA phone: 813-968-5665
    Location
    • Region: Tampa

    Financial & listing details

    • Price per square foot: $169/sqft
    • Annual tax amount: $510
    • Date on market: 11/10/2024
    • Cumulative days on market: 91 days
    • Listing terms: Cash,Conventional,FHA,VA Loan
    • Ownership: Fee Simple
    • Total actual rent: 0
    • Electric utility on property: Yes
    • Road surface type: Paved, Asphalt

    Price history

    DateEventPrice
    7/28/2026Listing removed$1,750$2/sqft
    Source: Stellar MLS #TB8528763 Report a problem
    7/13/2026Listed for rent$1,750$2/sqft
    Source: Stellar MLS #TB8528763 Report a problem
    3/6/2025Sold$187,500-8.5%$169/sqft
    Source: Stellar MLS #TB8319545 Report a problem
    2/10/2025Pending sale$205,000$185/sqft
    Source: Stellar MLS #TB8319545 Report a problem
    2/6/2025Price change$205,000-3.3%$185/sqft
    Source: Stellar MLS #TB8319545 Report a problem
    12/20/2024Price change$212,000-1.4%$191/sqft
    Source: Stellar MLS #TB8319545 Report a problem
    11/10/2024Listed for sale$215,000$194/sqft
    Source: Stellar MLS #TB8319545 Report a problem

    Public tax history

    Tax history is unavailable.

    Neighborhood: 33617

    Nearby schools

    GreatSchools rating
    Get a cash offer in 3 minutes
    Find out how much your home could sell for in as little as 3 minutes with a no-obligation cash offer.
    Estimated market value
    $182,300
    Get a cash offer in 3 minutes
    Find out how much your home could sell for in as little as 3 minutes with a no-obligation cash offer.
    Estimated market value
    $182,300