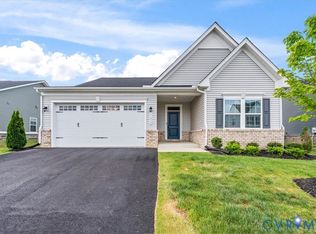
Enjoy one-level living in Womack Green, in the heart of Chester, with maintenance free living, walking trails and just minutes from dining and shopping plus close access to 288 & I95. This better than new Move-In Ready - Bramante Floor Plan was built in 2024! Upon entry, you will be greeted by Luxury Vinyl Plank flooring in the foyer, hallway, kitchen and dining area. The spacious family room opens to the eat-in kitchen which offers Quartz countertops, stainless steel appliances, pantry and a large island with breakfast bar and a dining area. The luxurious owner’s suite features a tray ceiling, huge walk-in closet plus an en-suite bath with double vanity and an oversized tiled shower with dual shower heads and separate controls for personalized comfort. There is also two additional spacious bedrooms with large closets and a hall bath with single vanity and tub/shower combo. Other notable features include a covered front porch, two-car attached garage, double width paved drive, natural gas heat/central, vinyl siding and dimensional roof. Enjoy grilling or have your morning coffee on the rear patio. Don’t miss out on this like new home. Don’t Let This One Slip By - Call and Schedule Your Private Showing Today!!
Sold for $400,000
Zillow last checked:
Listing updated:
Bought with:
Shelly Taylor Hedrick, 0225081788
Ingram & Associates-Hopewell
Source: CVRMLS,MLS#: 2605194 Originating MLS: Central Virginia Regional MLS
Originating MLS: Central Virginia Regional MLSPrice history
| Date | Event | Price |
|---|---|---|
| 4/16/2026 | Sold | $400,000+0%$251/sqft |
Source:  CVRMLS #2605194 Report a problem CVRMLS #2605194 Report a problem | ||
| 3/13/2026 | Pending sale | $399,950$251/sqft |
Source: CVRMLS #2605194 Report a problem | ||
| 3/6/2026 | Listed for sale | $399,950-3.6%$251/sqft |
Source: CVRMLS #2605194 Report a problem | ||
| 3/1/2026 | Listing removed | $414,950$260/sqft |
Source:  Long & Foster Broker Feed #2527046 Report a problem Long & Foster Broker Feed #2527046 Report a problem | ||
| 1/30/2026 | Price change | $414,950-0.6%$260/sqft |
Source: CVRMLS #2527046 Report a problem | ||
| 1/17/2026 | Price change | $417,500-0.5%$262/sqft |
Source: CVRMLS #2527046 Report a problem | ||
| 12/9/2025 | Price change | $419,500-1.3%$263/sqft |
Source: CVRMLS #2527046 Report a problem | ||
| 10/17/2025 | Listed for sale | $425,000+3.5%$266/sqft |
Source: CVRMLS #2527046 Report a problem | ||
| 5/21/2024 | Sold | $410,490$257/sqft |
Source: Public Record Report a problem | ||
Get a cash offer in 3 minutes
Find out how much your home could sell for in as little as 3 minutes with a no-obligation cash offer.
Estimated market value
$403,900
