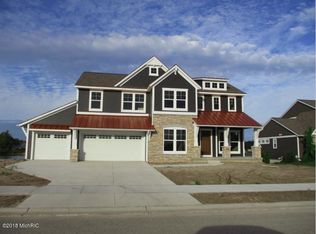
All-sports Lake Placid with over 100 feet of prime frontage—just in time for summer! This custom-built home is designed for both sun-soaked days and relaxing nights by the water. Inside, the open-concept layout invites you in with spacious living and entertaining areas centered around a stunning two-sided stone fireplace that adds warmth and character. The beautifully appointed kitchen features custom cabinetry, a large center island, snack bar, and walk-in pantry. A sunny Michigan room offers panoramic views of the lake—perfect for morning coffee or sunset cocktails. Additional main floor perks include an office space with French doors, convenient laundry room and a chic half bath for guests. The spacious primary suite features dual sinks, granite countertop, tiled shower, and a large walk-in closet. Upstairs you'll find 3 more bedrooms, a full bath, and a flexible loft space ready to play, or relax. The finished walk-out lower level adds over 1,300 sq ft of living space with a rec area, kitchenette, guest bedroom, full bath, and bonus flex roomideal for a home gym. Step outside to enjoy the professionally landscaped yard, a generous size patio with natural gas stone firepit. An impressive 800+ sq ft wrap-around composite deck offers plenty of room for lounging, dining, and taking in the serene lake views, all with the convenience of a dedicated gas line for your grillBBQ season has never looked better. This home is packed with thoughtful upgrades, including tinted windows for added comfort and energy efficiency, a built-in sound system that lets you enjoy music indoors and out, underground electric fence and a Tesla charger in the oversized 3-stall garage for modern convenience. More than a homeit's a lifestyle. Lakefront luxury, move-in ready, and just waiting for the next owner to dive into a summer full of memories.
Sold
Zillow last checked:
Listing updated:
Bought with:
Jill M Rothwell, 6501410798
Michigan Top Producers
Source: MichRIC,MLS#: 25018289
Price history
| Date | Event | Price |
|---|---|---|
| 7/31/2025 | Sold | $775,000-2.5%$168/sqft |
Source:  MichRIC #25018289 Report a problem MichRIC #25018289 Report a problem | ||
| 7/13/2025 | Pending sale | $795,000$173/sqft |
Source: MichRIC #25018289 Report a problem | ||
| 6/22/2025 | Price change | $795,000-8.1%$173/sqft |
Source: MichRIC #25018289 Report a problem | ||
| 4/29/2025 | Listed for sale | $865,000+63.2%$188/sqft |
Source: MichRIC #25018289 Report a problem | ||
| 3/19/2018 | Sold | $530,000-3.6%$115/sqft |
Source: Public Record Report a problem | ||
| 2/2/2018 | Listed for sale | $549,900+16.2%$120/sqft |
Source: @HomeRealty Holland #18003744 Report a problem | ||
| 4/21/2017 | Sold | $473,185$103/sqft |
Source: Public Record Report a problem | ||

Get a cash offer in 3 minutes
Find out how much your home could sell for in as little as 3 minutes with a no-obligation cash offer.
Estimated market value
$816,700
