This lovely single story home has been meticulously maintained by owners with attention to every detail! Hardwood floors in entry, formal dining and kitchen.Great room with wall of built-ins and TV that is included, has view of serene backyard setting. 4 bedrooms, fireplace in Primary suite,plus 5th bedroom or office. Kitchen has been updated with spacious Island with dining bar,Stainless appliances include gas range with hood, Refrigerator was purchased 4 months ago, walk in pantry! Granite counters. Utility room offers abundant storage,washer & dryer are included,with access to oversized 3 car garage. Additional garage/shop is 24x30 with 1/2 bath with heat & air, lift and compressor, additional storage in attic in shop...RV PARKING behind gates...Separate outdoor shed 20x10 with new roof. Inground pool and spa with cascading waterfall can be enjoyed from covered patio. Beautiful landscaping front and back!!!
Closed
Tax assessed value
$995,000
11325 Wild Oak Dr, Oakdale, CA 95361
4beds
2,883sqft
Single Family Residence
Built in 2002
0.46 Acres Lot
$1,117,300 Zestimate®
$345/sqft
$3,969 Estimated rent
Home value
$1,117,300
$1.04M - $1.21M
$3,969/mo
Zestimate® history
Owner options
List your home for rent
$3,969/mo
Rent Zestimate®
Find your next renter with Zillow Rental Manager. Plus, with online applications, you can quickly screen prospective tenants – for free.
$3,969/mo
Rent Zestimate®
Refinance and save
$6,254/mo
Est. payment
Refinancing to a lower rate could help reduce your monthly payments and save thousands over the life of the loan.
$6,254/mo
Est. payment
Explore your selling options
Work with a Zillow partner agent
Leverage their expertise and Zillow's premium Showcase listings to get your home seen by more buyers.
Get startedList with your own agent
Get your home in front of millions of buyers by listing it on Zillow.
Learn how to do itSell it yourself
Take full control of how buyers see your home on Zillow by listing For Sale by Owner (FSBO).
List your homeWhat's special
Inground pool and spaRv parkingCascading waterfallFireplace in primary suiteBeautiful landscapingStainless appliancesGranite counters
Zillow last checked:
Listing updated:
Listed by:
Dineen Sisson DRE #00842807 209-495-3098,
RE/MAX Executive
Bought with:
Karen Cadinha, DRE #01296784
RE/MAX Executive
Source: MetroList Services of CA,MLS#: 225056344Originating MLS: MetroList Services, Inc.
Facts & features
Interior
Bedrooms & bathrooms
- Bedrooms: 4
- Bathrooms: 3
- Full bathrooms: 2
- Partial bathrooms: 1
Rooms
- Room types: Master Bathroom, Master Bedroom, Office, Dining Room, Great Room, Kitchen, Laundry, Workshop
Primary bathroom
- Features: Shower Stall(s), Double Vanity, Jetted Tub, Stone, Walk-In Closet(s)
Dining room
- Features: Formal Area
Kitchen
- Features: Breakfast Area, Pantry Closet, Granite Counters, Kitchen Island
Heating
- Central, Fireplace(s)
Cooling
- Ceiling Fan(s), Central Air
Appliances
- Included: Built-In Electric Oven, Free-Standing Refrigerator, Gas Cooktop, Gas Water Heater, Range Hood, Trash Compactor, Dishwasher, Disposal, Microwave, Dryer, Washer
- Laundry: Laundry Room, Cabinets, Inside Room
Features
- Flooring: Carpet, Tile, Wood
- Number of fireplaces: 2
- Fireplace features: Living Room, Master Bedroom, Double Sided, Gas
Interior area
- Total interior livable area: 2,883 sqft
Property
Parking
- Total spaces: 4
- Parking features: Attached, Boat, Detached, Garage Door Opener, Garage Faces Front
- Attached garage spaces: 4
Features
- Stories: 1
- Exterior features: Boat Storage
- Has private pool: Yes
- Pool features: In Ground, Pool/Spa Combo, Gas Heat, Gunite
- Has spa: Yes
- Spa features: Bath
- Fencing: Back Yard,Wood
Lot
- Size: 0.46 Acres
- Features: Auto Sprinkler F&R, Curb(s)/Gutter(s), Irregular Lot, Landscape Back, Landscape Front
Details
- Additional structures: RV/Boat Storage, Second Garage, Shed(s), Workshop
- Parcel number: 010068014000
- Zoning description: R1
- Special conditions: Standard
Construction
Type & style
- Home type: SingleFamily
- Architectural style: Mediterranean
- Property subtype: Single Family Residence
Materials
- Frame
- Foundation: Slab
- Roof: Tile
Condition
- Year built: 2002
Utilities & green energy
- Sewer: Septic System
- Water: Water District, Shared Well
- Utilities for property: Natural Gas Connected
Community & HOA
Location
- Region: Oakdale
Financial & listing details
- Price per square foot: $345/sqft
- Tax assessed value: $995,000
- Price range: $995K - $995K
- Date on market: 5/15/2025
Price history
| Date | Event | Price |
|---|---|---|
| 7/8/2025 | Sold | $995,000$345/sqft |
Source: MetroList Services of CA #225056344 Report a problem | ||
| 6/18/2025 | Pending sale | $995,000$345/sqft |
Source: MetroList Services of CA #225056344 Report a problem | ||
| 6/12/2025 | Price change | $995,000-5.2%$345/sqft |
Source: MetroList Services of CA #225056344 Report a problem | ||
| 6/10/2025 | Price change | $1,050,000-8.7%$364/sqft |
Source: MetroList Services of CA #225056344 Report a problem | ||
| 6/6/2025 | Price change | $1,150,000-4.2%$399/sqft |
Source: MetroList Services of CA #225056344 Report a problem | ||
| 5/15/2025 | Listed for sale | $1,199,999+108.7%$416/sqft |
Source: MetroList Services of CA #225056344 Report a problem | ||
| 9/23/2003 | Sold | $575,000+32.2%$199/sqft |
Source: MetroList Services of CA #30028239 Report a problem | ||
| 4/26/2002 | Sold | $435,000$151/sqft |
Source: Public Record Report a problem | ||
Public tax history
| Year | Property taxes | Tax assessment |
|---|---|---|
| 2026 | -- | $995,000 +10.7% |
| 2025 | $10,914 +5% | $899,115 +2% |
| 2024 | $10,397 +2.3% | $881,486 +2% |
| 2023 | $10,161 +1.9% | $864,203 +2% |
| 2022 | $9,967 +14.8% | $847,259 +16.7% |
| 2021 | $8,680 +4.2% | $725,900 +4.5% |
| 2020 | $8,333 -0.4% | $694,500 |
| 2019 | $8,368 -0.5% | $694,500 |
| 2018 | $8,412 -0.2% | $694,500 |
| 2017 | $8,429 +10.5% | $694,500 +11.9% |
| 2016 | $7,631 +17.4% | $620,500 +5.6% |
| 2015 | $6,499 | $587,500 +15% |
| 2014 | $6,499 | $511,000 +16.7% |
| 2012 | -- | $438,000 -17.1% |
| 2011 | -- | $528,500 |
| 2010 | -- | $528,500 +21.6% |
| 2009 | -- | $434,500 -21.4% |
| 2008 | -- | $553,000 -15.9% |
| 2006 | -- | $657,940 +7.1% |
| 2005 | -- | $614,040 +2% |
| 2004 | $6,139 +24.1% | $602,000 +34.3% |
| 2003 | $4,949 | $448,290 +144.6% |
| 2002 | -- | $183,300 |
Find assessor info on the county website
Neighborhood: 95361
Nearby homes
- $903,9003 bd3 ba3k sqft11409 Clementina Ct, Oakdale, CA 95361Off Market
- $982,2004 bd2 ba2.2k sqft11321 Wild Oak Dr, Oakdale, CA 95361Off Market
- $141,393-- bd-- ba-- sqft11320 Wild Oak Ct, Oakdale, CA 95361Off Market
- $987,3004 bd3 ba3k sqft11413 Clementina Ct, Oakdale, CA 95361Off Market
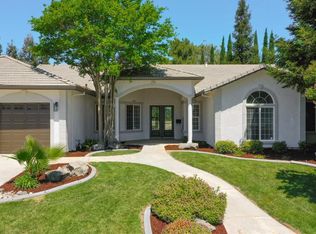
- $1,389,0003 bd3 ba2.9k sqft9813 Black Oak Ct, Oakdale, CA 95361Sold
- $850,0004 bd2 ba2k sqft11317 Wild Oak Dr, Oakdale, CA 95361Sold
- $921,7003 bd2 ba2.4k sqft9805 Black Oak Ct, Oakdale, CA 95361Off Market
- $994,7004 bd4 ba3.3k sqft11410 Clementina Ct, Oakdale, CA 95361Off Market
Nearby schools
GreatSchools rating
- 8/10Sierra View Elementary SchoolGrades: K-6Distance: 2.8 mi
- 4/10Oakdale Junior High SchoolGrades: 7-8Distance: 2.6 mi
- 6/10Oakdale High SchoolGrades: 9-12Distance: 4 mi
Get a cash offer in 3 minutes
Find out how much your home could sell for in as little as 3 minutes with a no-obligation cash offer.
Estimated market value
$1,117,300
Get a cash offer in 3 minutes
Find out how much your home could sell for in as little as 3 minutes with a no-obligation cash offer.
Estimated market value
$1,117,300
- California
- Stanislaus County
- Oakdale
- 95361
- 11325 Wild Oak Dr
Nearby cities
Nearby neighborhoods
Nearby zip codes
Other Oakdale Topics
