Skip main navigation
Sold for $465,000
  • $465,000

    11326 78th St E, Parrish, FL 34219

    4beds
    2,273sqft
    Single Family Residence
    Built in 2011
    0.26 Acres Lot
    $463,400 Zestimate®
    $205/sqft
    $2,976 Estimated rent

    Home value

    $463,400

    Estimated sales range

    Not available

    $2,976/mo

    Zestimate® history
    Loading
    Loading...

    Owner options

    List your home for rent

    $2,976/mo

    Rent Zestimate®

    Find your next renter with Zillow Rental Manager. Plus, with online applications, you can quickly screen prospective tenants – for free.

    Learn more

    $2,976/mo

    Rent Zestimate®

    Refinance and save

    $3,235/mo

    Est. payment

    Refinancing to a lower rate could help reduce your monthly payments and save thousands over the life of the loan.

    See today's rates

    $3,235/mo

    Est. payment

    Explore your selling options

    Work with a Zillow partner agent

    Leverage their expertise and Zillow's premium Showcase listings to get your home seen by more buyers.

    Get started

    List with your own agent

    Get your home in front of millions of buyers by listing it on Zillow.

    Learn how to do it

    Sell it yourself

    Take full control of how buyers see your home on Zillow by listing For Sale by Owner (FSBO).

    List your home

    What's special

    Modern hardwareUpdated fixturesUpdated lightingFresh interior paintBrand new roofNew quartz countertopsStrong curb appeal
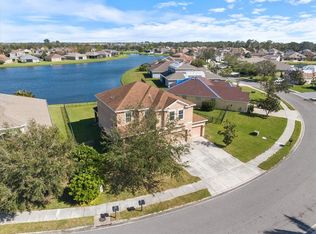
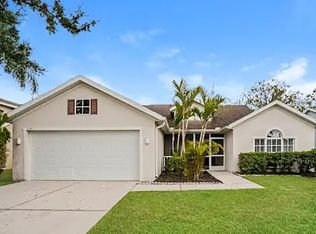
    Exceptional opportunity to own a beautifully updated 4 bedroom, 3 bathroom, 3 car garage home on one of the largest homesites in the gated Copperstone community in Parrish. Situated on just over 1/4 acre, this property offers a fully fenced backyard with a wide panoramic pond view creating a peaceful setting with plenty of space to relax or entertain. HOA includes high speed internet! From the moment you arrive, the home offers strong curb appeal with a brand new roof, fresh exterior paint, and new landscaping. Inside, the home is light and bright with an open concept layout, soaring 9.5 foot ceilings, and a desirable triple split floor plan providing both functionality and privacy. The kitchen is designed for everyday living and entertaining featuring upgraded 42 inch cabinetry with trim molding, new quartz countertops, brand new stainless steel appliances, updated fixtures, and generous workspace. The kitchen flows seamlessly into the main living areas and overlooks the backyard and pond views. Recent improvements throughout the home include new luxury vinyl plank flooring with no carpet in any of the bedrooms, fresh interior paint, updated lighting, modern hardware, and new fixtures creating a clean and updated feel. The oversized homesite provides one of the largest yards in the community and includes a full irrigation system and fully fenced backyard with expansive pond views and plenty of space for outdoor living. Copperstone is a gated community offering a variety of amenities including a heated resort style swimming pool, clubhouse, fitness center, basketball court, playground, dog park, billiards room, and scenic ponds throughout the neighborhood. The community also offers a designated parking area for commercial vehicles which is a rare benefit for homeowners with work trucks or company vehicles. The location is highly convenient with Barbara A. Harvey Elementary School, Parrish Community High School, and the new State College of Florida campus located nearby. Residents enjoy quick access to Erie Road and Moccasin Wallow Road with convenient connections to I-75, Lakewood Ranch, Sarasota, St. Petersburg, and Tampa. Parrish continues to be one of the fastest growing areas in Manatee County known for its larger homesites, expanding schools, new infrastructure, and close proximity to shopping, dining, and Gulf Coast beaches. This property combines space, updates, water views, and gated community living in one of Parrish’s most sought after neighborhoods.

    Zillow last checked:

    Listing updated:

    Listing Provided by:

    Robert Lunt, III 941-879-4730,

    REALTY ONE GROUP MVP 800-896-8790

    Bought with:

    Carissa Pelczynski, 3466454

    PREFERRED SHORE LLC

    Source: Stellar MLS,MLS#: A4685285MLS LogoOriginating MLS: Sarasota - Manatee

    Facts & features

    Interior

    Bedrooms & bathrooms
    • Bedrooms: 4
    • Bathrooms: 3
    • Full bathrooms: 3
    Primary bedroom
    • Features: Walk-In Closet(s)
    • Level: First
    • Area: 221 Square Feet
    • Dimensions: 13x17
    Great room
    • Features: No Closet
    • Level: First
    • Area: 352 Square Feet
    • Dimensions: 16x22
    Kitchen
    • Features: Built-in Closet
    • Level: First
    • Area: 80 Square Feet
    • Dimensions: 8x10
    Heating
    • Central
    Cooling
    • Central Air
    Appliances
    • Included: Dishwasher, Disposal, Electric Water Heater, Exhaust Fan, Microwave, Range, Refrigerator
    • Laundry: Laundry Room
    Features
    • High Ceilings, In Wall Pest System, Living Room/Dining Room Combo, Split Bedroom
    • Flooring: Laminate
    • Doors: Sliding Doors
    • Windows: Hurricane Shutters
    • Has fireplace: No
    Interior area
    • Total structure area: 3,064
    • Total interior livable area: 2,273 sqft

    Property

    Parking
    • Total spaces: 3
    • Parking features: Garage - Attached
    • Attached garage spaces: 3
    Features
    • Levels: One
    • Stories: 1
    • Exterior features: Irrigation System, Lighting, Private Yard, Sidewalk
    Lot
    • Size: 0.26 Acres
    Details
    • Parcel number: 465505459
    • Zoning: PDR/NC
    • Special conditions: None

    Construction

    Type & style
    • Home type: SingleFamily
    • Property subtype: Single Family Residence
    Materials
    • Block
    • Foundation: Block, Slab
    • Roof: Shingle
    Condition
    • New construction: No
    • Year built: 2011

    Utilities & green energy

    • Sewer: Public Sewer
    • Water: Public
    • Utilities for property: Cable Connected, Electricity Connected, Fiber Optics, Sewer Connected

    Community & neighborhood

    Community
    • Community features: Clubhouse, Dog Park, Fitness Center, Gated Community - No Guard, Golf Carts OK, Irrigation-Reclaimed Water, Playground, Pool, Sidewalks
    Location
    • Region: Parrish
    • Subdivision: COPPERSTONE PH I

    HOA & financial

    HOA
    • Has HOA: Yes
    • HOA fee: $182 monthly
    • Amenities included: Basketball Court, Fitness Center, Gated, Lobby Key Required, Playground, Pool, Recreation Facilities, Security
    • Services included: Internet, Pool Maintenance, Private Road, Recreational Facilities
    • Association name: Access management
    • Association phone: 941-776-8593
    • Second association name: Copperstone HOA
    Other fees
    • Pet fee: $0 monthly
    Other financial information
    • Total actual rent: 0

    Other

    Other facts
    • Listing terms: Cash,Conventional,FHA,USDA Loan,VA Loan
    • Ownership: Fee Simple
    • Road surface type: Concrete

    Price history

    DateEventPrice
    5/1/2026Sold$465,000-1%$205/sqft
    Source: Stellar MLS #A4685285 Report a problem
    4/8/2026Pending sale$469,900$207/sqft
    Source: Stellar MLS #A4685285 Report a problem
    4/2/2026Price change$469,9000%$207/sqft
    Source: Stellar MLS #A4685285 Report a problem
    3/25/2026Listed for sale$470,000$207/sqft
    Source: Stellar MLS #A4685285 Report a problem
    3/21/2026Pending sale$470,000$207/sqft
    Source: Stellar MLS #A4685285 Report a problem
    3/7/2026Listed for sale$470,000+33.5%$207/sqft
    Source: Stellar MLS #A4685285 Report a problem
    12/29/2025Sold$352,000+29.9%$155/sqft
    Source: Public Record Report a problem
    8/1/2016Sold$271,000-1.1%$119/sqft
    Source: Stellar MLS #A4153694 Report a problem
    5/27/2016Pending sale$274,000$121/sqft
    Source: ATCHLEY INTERNATIONAL REALTY #A4153694 Report a problem
    4/22/2016Listed for sale$274,000+40.4%$121/sqft
    Source: Owner Report a problem
    4/26/2011Sold$195,166$86/sqft
    Source: Public Record Report a problem

    Public tax history

    YearProperty taxesTax assessment
    2025$5,705 +3.5%$272,671 +2.9%
    2024$5,513 +7.3%$264,986 +3%
    2023$5,139 +3.2%$257,268 +3%
    2022$4,979 +3.2%$249,775 +3%
    2021$4,827 +2%$242,500 +1.4%
    2020$4,734 +0.5%$239,152 -3.8%
    2019$4,710 $248,662 +1.9%
    2018$4,710 -3%$244,026 +2.1%
    2017$4,857 $239,007 +42.3%
    2016-- $167,918

    Find assessor info on the county website

    Neighborhood: 34219

    Nearby schools

    GreatSchools rating
    Schools provided by the listing agent
    • Elementary: Barbara A. Harvey Elementary
    • Middle: Buffalo Creek Middle
    • High: Parrish Community High

    Source: Stellar MLS. This data may not be complete. We recommend contacting the local school district to confirm school assignments for this home.

    Get a cash offer in 3 minutes
    Find out how much your home could sell for in as little as 3 minutes with a no-obligation cash offer.
    Estimated market value
    $463,400
    Get a cash offer in 3 minutes
    Find out how much your home could sell for in as little as 3 minutes with a no-obligation cash offer.
    Estimated market value
    $463,400