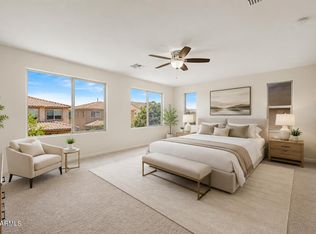
Fresh interior and exterior paint, new carpet, and move-in ready! Situated on a generously sized lot, this spacious home features 2.5 bathrooms and a versatile floor plan perfect for entertaining or everyday living. The living area showcases a custom-built entertainment center with stylish shelving and abundant storage. The former third tandem garage bay has been converted into a bonus room with a closet and central heating and cooling, making it ideal for a 5th bedroom, home office, gym, or guest space. Located in one of East Mesa's fastest-growing areas. Enjoy quick access to Loop 202 and US-60, with shopping, dining, parks, and everyday amenities just minutes away. A home that offers space, flexibility, and value!
For sale
$568,500
11326 E Shepperd Avenue, Mesa, AZ 85212
5beds
2,917sqft
Single Family Residence
Built in 2005
8,217 Square Feet Lot
$-- Zestimate®
$195/sqft
$65/mo HOA
What's special
New carpetGenerously sized lot
- 29 days |
- 657 |
- 48 |
Zillow last checked:
Listing updated:
Listed by:
Benjamin Marquez 623-244-8352,
eXp Realty
Source: ARMLS,MLS#: 7060024
Facts & features
Interior
Bedrooms & bathrooms
- Bedrooms: 5
- Bathrooms: 3
- Full bathrooms: 2
- 1/2 bathrooms: 1
Heating
- Electric
Cooling
- Central Air, Ceiling Fan(s)
Appliances
- Included: Refrigerator, Dishwasher, Disposal, Electric Cooktop
- Laundry: Inside
Features
- High Speed Internet, Granite Counters, Double Vanity, Upstairs, Eat-in Kitchen, Breakfast Bar, 9+ Flat Ceilings, Kitchen Island, Pantry, Full Bth Master Bdrm, Separate Shwr & Tub
- Flooring: Carpet, Tile, Wood
- Windows: Double Pane Windows
- Has basement: No
- Number of fireplaces: 1
Interior area
- Total structure area: 2,917
- Total interior livable area: 2,917 sqft
Property
Parking
- Total spaces: 4
- Parking features: RV Gate, Attch'd Gar Cabinets
- Garage spaces: 2
- Uncovered spaces: 2
Features
- Stories: 2
- Patio & porch: Covered
- Spa features: None
- Fencing: Block
Lot
- Size: 8,217 Square Feet
- Features: North/South Exposure, Gravel/Stone Front, Grass Back
Details
- Parcel number: 31214541
Construction
Type & style
- Home type: SingleFamily
- Architectural style: Contemporary
- Property subtype: Single Family Residence
Materials
- Stucco, Wood Frame, Painted, Stone, Slump Block
- Roof: Tile
Condition
- Year built: 2005
Utilities & green energy
- Sewer: Public Sewer
- Water: City Water
Green energy
- Energy efficient items: Solar Panels
Community & HOA
Community
- Features: Playground, Biking/Walking Path
- Subdivision: Gila River Ranches
HOA
- Has HOA: Yes
- Services included: Maintenance Grounds
- HOA fee: $195 quarterly
- HOA name: Desert Valley HOA
- HOA phone: 480-539-1396
Location
- Region: Mesa
Financial & listing details
- Price per square foot: $195/sqft
- Tax assessed value: $486,600
- Annual tax amount: $2,158
- Date on market: 7/30/2026
- Cumulative days on market: 29 days
- Listing terms: Cash,Conventional,1031 Exchange,FHA,USDA Loan,VA Loan
- Ownership: Fee Simple
- Road surface type: Asphalt
Estimated market value
Not available
Estimated sales range
Not available
Not available
Price history
| Date | Event | Price |
|---|---|---|
| 7/30/2026 | Listed for sale | $568,500+199.2%$195/sqft |
Source:  ARMLS #7060024 Report a problem ARMLS #7060024 Report a problem | ||
| 2/25/2011 | Sold | $190,000-4.5%$65/sqft |
Source: ARMLS #4518098 Report a problem | ||
| 1/12/2011 | Listed for sale | $199,000-46.5%$68/sqft |
Source: Superlative, Inc. #4518098 Report a problem | ||
| 12/20/2005 | Sold | $372,174$128/sqft |
Source: Public Record Report a problem | ||
Public tax history
| Year | Property taxes | Tax assessment |
|---|---|---|
| 2025 | $2,142 -5.3% | $48,660 -3.8% |
| 2024 | $2,263 -2.1% | $50,600 +103.8% |
| 2023 | $2,310 +3.1% | $24,829 -23.7% |
| 2022 | $2,240 -2.1% | $32,550 +6.7% |
| 2021 | $2,289 +3.6% | $30,520 +9.3% |
| 2020 | $2,210 +5.5% | $27,930 +11.2% |
| 2019 | $2,095 | $25,110 +5.2% |
| 2018 | $2,095 +4.8% | $23,860 +5% |
| 2017 | $1,999 +24% | $22,720 +2.9% |
| 2016 | $1,613 +0.7% | $22,080 +5.5% |
| 2015 | $1,601 | $20,930 +25.9% |
| 2014 | -- | $16,620 +14.2% |
| 2013 | -- | $14,550 -4.9% |
| 2012 | -- | $15,300 -8.5% |
| 2011 | -- | $16,720 -12.4% |
| 2010 | -- | $19,080 -21.1% |
| 2009 | -- | $24,180 -22.3% |
| 2008 | -- | $31,100 +8.7% |
| 2007 | -- | $28,600 |
Find assessor info on the county website
Monthly payment
Est. payment
Payment breakdown
Explore the cost of this home by adjusting the details. Changes won't be saved.Climate risks
Neighborhood: 85212
Nearby schools
GreatSchools rating
- 6/10Gateway Polytechnic AcademyGrades: PK-8Distance: 1 mi
- 6/10Eastmark High SchoolGrades: 7-12Distance: 2.3 mi
Schools provided by the listing agent
- Elementary: Jack Barnes Elementary School
- Middle: Queen Creek Junior High School
- High: Eastmark High School
- District: Queen Creek Unified District
Source: ARMLS. This data may not be complete. We recommend contacting the local school district to confirm school assignments for this home.
- $577,500-- bd3 ba2.7k sqft11334 E Shepperd Ave, Mesa, AZ 85212Off Market
- $537,7003 bd2 ba2.2k sqft11318 E Shepperd Ave, Mesa, AZ 85212Off Market
- $543,2004 bd3 ba2.8k sqft11342 E Shepperd Ave, Mesa, AZ 85212Off Market
- $626,500-- bd4 ba3k sqft11310 E Shepperd Ave, Mesa, AZ 85212Off Market
- $632,4005 bd4 ba3k sqft11327 E Shepperd Ave, Mesa, AZ 85212Off Market
- $597,1006 bd4 ba3k sqft11350 E Shepperd Ave, Mesa, AZ 85212Off Market
- $547,900-- bd3 ba2.2k sqft11335 E Shepperd Ave, Mesa, AZ 85212Off Market
- $490,8004 bd2 ba2.1k sqft11319 E Shepperd Ave, Mesa, AZ 85212Off Market
A local agent can set up tours, give advice and negotiate with sellers.
Similar homes
- $554,9005 bd4 ba3k sqft11352 E SONRISA Avenue, Mesa, AZ 85212For Sale
 MLS ID #7018064, Michael Ray Taggart, Realty ONE Group. ARMLS
 - $545,0004 bd2 ba2.1k sqft5125 S Brice --, Mesa, AZ 85212For Sale
 MLS ID #7065012, Jason Giarrizzo, West USA Realty. ARMLS
 - $575,0006 bd4 ba3.1k sqft10215 E Starion Avenue, Mesa, AZ 85212For Sale
 MLS ID #7025935, Yini Paola McIntosh, My Home Group Real Estate. ARMLS
 - $645,0004 bd3 ba3.2k sqft10520 E OLLA Avenue, Mesa, AZ 85212For Sale
 MLS ID #7068711, Gavin Rutledge, Century 21 Northwest. ARMLS
 - $599,0004 bd3 ba2.2k sqft10044 E LOS LAGOS VISTA Avenue, Mesa, AZ 85209For SaleMLS ID #7063774, Kenny Klaus, Real Broker. ARMLS
- $544,9006 bd3 ba2.6k sqft10625 E Knowles Avenue, Mesa, AZ 85209For SaleMLS ID #6986056, Nate Tanner, Geneva Real Estate and Investments. ARMLS
- $595,0004 bd3 ba2.8k sqft10334 E JUANITA Avenue, Mesa, AZ 85209For SaleMLS ID #7017515, Maryelisabeth Wolf-Breen, Russ Lyon Sotheby's International Realty. ARMLS
- $478,0003 bd2 ba1.5k sqft11430 E POSADA Avenue, Mesa, AZ 85212For SaleMLS ID #7055957, Ben Swanson, Keller Williams Integrity First Realty. ARMLS
- $549,9004 bd3 ba2.1k sqft2712 S SAWYER Circle, Mesa, AZ 85209For SaleMLS ID #7062248, Kenny Klaus, Real Broker. ARMLS
- $499,9005 bd3 ba2.8k sqft23210 S 216TH Street, Queen Creek, AZ 85142For SaleMLS ID #7070342, Danny Kallay, Compass. ARMLS
- $570,0005 bd3 ba2.5k sqft3868 E CLAXTON Avenue, Gilbert, AZ 85297For SaleMLS ID #7052900, Quest Wolfe, My Home Group Real Estate. ARMLS
- $515,0005 bd3 ba2.5k sqft353 E CHELSEA Drive, San Tan Valley, AZ 85140For SaleMLS ID #7062879, Stacey Coulthard, Real Estate Collection. ARMLS
- $535,0004 bd3 ba2.7k sqft3246 E CARLA VISTA Drive, Gilbert, AZ 85295For SaleMLS ID #7046378, Jean Grimes, Russ Lyon Sotheby's International Realty. ARMLS
- $489,0004 bd3 ba2k sqft3891 E KENT Avenue, Gilbert, AZ 85296For SaleMLS ID #7070212, Eric S Crane, DeLex Realty. ARMLS
- $540,0004 bd2 ba1.9k sqft18664 E LARK Drive, Queen Creek, AZ 85142For SaleMLS ID #7064104, Dillon A Martin, My Home Group Real Estate. ARMLS
- $640,0004 bd3 ba2.5k sqft1971 E LOS ALAMOS Street, Gilbert, AZ 85295For SaleMLS ID #7065894, Valerie Beth Clark, West USA Realty. ARMLS
- $519,9003 bd3 ba2.3k sqft7418 E FARMDALE Avenue, Mesa, AZ 85208For SaleMLS ID #7042625, Richard Harless, AZ Flat Fee. ARMLS
- $415,0004 bd3 ba2.4k sqft1084 E KELSI Avenue, San Tan Valley, AZ 85140For SaleMLS ID #7071260, Bo Cooper, Compass. ARMLS
- $524,9955 bd3 ba2.5k sqft3887 E Claxton Avenue, Gilbert, AZ 85297For SaleMLS ID #7008106, Nancy Gee, Realty ONE Group. ARMLS
- $540,0006 bd3 ba3.9k sqft1278 E BAKER Drive, San Tan Valley, AZ 85140For SaleMLS ID #7034422, Adam Lee, eXp Realty. ARMLS
