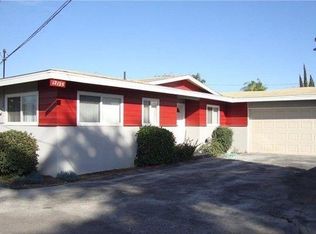
This spacious 4-bedroom home features a generous family room, central air, and sits on a large lot in a beautiful neighborhood. Recently upgraded, the property includes a newer water heater, garage door with opener, and major plumbing enhancements with copper piping. The kitchen is designed for functionality, with granite countertops, custom cabinetry, recessed lighting, durable vinyl plank flooring, and wiring for an all-electric kitchen. One bathroom features marble flooring, updated faucets, a newer toilet and tub, and copper piping. The second bathroom has been remodeled for handicap accessibility, featuring ceramic tile floors and ADA compliance. Additional highlights include a 200-amp electrical panel, an earthquake shut-off valve, and two water heaters for added convenience. The spacious family room offers a cozy Swedish-style fireplace and sliding glass doors that lead to the expansive backyard. Located on a beautiful street and neighborhood, this home is close to Frank Wright Elementary and Arroyo High School, making it an excellent choice for families.
Sold for $1,020,000
Street View
Listed by: High Ten Partners, Inc. • Doug Meyer • Contact: 626-993-4900
Bought with: Wetrust Realty
$1,020,000
11326 Emery St, El Monte, CA 91732
4beds
1,782sqft
Single Family Residence
Built in 1948
9,810 Square Feet Lot
$987,600 Zestimate®
$572/sqft
$3,584 Estimated rent
Home value
$987,600
$889,000 - $1.10M
$3,584/mo
Zestimate® history
Owner options
List your home for rent
$3,584/mo
Rent Zestimate®
Find your next renter with Zillow Rental Manager. Plus, with online applications, you can quickly screen prospective tenants – for free.
$3,584/mo
Rent Zestimate®
Refinance and save
$6,937/mo
Est. payment
Refinancing to a lower rate could help reduce your monthly payments and save thousands over the life of the loan.
$6,937/mo
Est. payment
Explore your selling options
Work with a Zillow partner agent
Leverage their expertise and Zillow's premium Showcase listings to get your home seen by more buyers.
Get startedList with your own agent
Get your home in front of millions of buyers by listing it on Zillow.
Learn how to do itSell it yourself
Take full control of how buyers see your home on Zillow by listing For Sale by Owner (FSBO).
List your homeWhat's special
Swedish-style fireplaceCustom cabinetryUpdated faucetsCeramic tile floorsGenerous family roomRecessed lightingDurable vinyl plank flooring
Zillow last checked:
Listing updated:
Listed by:
Doug Meyer DRE #00354602 626-993-4900,
High Ten Partners, Inc.
Bought with:
XIAOLEI HAN, DRE #02068846
Wetrust Realty
Source: CRMLS,MLS#: AR25041923 Originating MLS: California Regional MLS
Originating MLS: California Regional MLSFacts & features
Interior
Bedrooms & bathrooms
- Bedrooms: 4
- Bathrooms: 2
- Full bathrooms: 2
- Main level bathrooms: 2
- Main level bedrooms: 4
Rooms
- Room types: Bedroom, Family Room, Kitchen, Living Room, Dining Room
Bedroom
- Features: All Bedrooms Down
Bathroom
- Features: Bathtub, Separate Shower, Tub Shower, Walk-In Shower
Kitchen
- Features: Granite Counters
Heating
- Forced Air
Cooling
- Central Air
Appliances
- Included: Dishwasher, Disposal, Refrigerator, Water Heater
- Laundry: In Garage
Features
- Breakfast Area, Separate/Formal Dining Room, Granite Counters, All Bedrooms Down
- Flooring: Carpet, Vinyl, Wood
- Windows: Screens, Wood Frames
- Has fireplace: Yes
- Fireplace features: Family Room
- Common walls with other units/homes: No Common Walls
Interior area
- Total interior livable area: 1,782 sqft
Property
Parking
- Total spaces: 2
- Parking features: Concrete, Driveway, Garage Faces Front, Garage, Garage Door Opener
- Garage spaces: 2
Features
- Levels: One
- Stories: 1
- Entry location: gROUND fRONT
- Patio & porch: Patio, Porch
- Pool features: None
- Spa features: None
- Fencing: Chain Link
- Has view: Yes
- View description: Mountain(s)
Lot
- Size: 9,810 Square Feet
- Features: Back Yard, Front Yard, Sprinklers In Rear, Sprinklers In Front, Lawn, Landscaped, Near Park, Rectangular Lot, Yard
Details
- Parcel number: 8570017006
- Zoning: EMR1A*
- Special conditions: Standard
Construction
Type & style
- Home type: SingleFamily
- Architectural style: Ranch
- Property subtype: Single Family Residence
Materials
- Stucco
- Foundation: Raised, Slab
- Roof: Asphalt
Condition
- Turnkey
- New construction: No
- Year built: 1948
Utilities & green energy
- Electric: 220 Volts in Garage
- Sewer: Public Sewer
- Water: Public
- Utilities for property: Electricity Connected, Sewer Connected, Water Connected
Community & HOA
Community
- Features: Curbs, Street Lights, Sidewalks, Park
- Security: Security System, Carbon Monoxide Detector(s), Smoke Detector(s)
Location
- Region: El Monte
Financial & listing details
- Price per square foot: $572/sqft
- Tax assessed value: $1,040,400
- Date on market: 2/27/2025
- Cumulative days on market: 11 days
- Listing terms: Cash,Cash to New Loan
- Inclusions: Refridgerator, Stove and Dishwasher
- Road surface type: Paved
Price history
| Date | Event | Price |
|---|---|---|
| 4/10/2025 | Sold | $1,020,000+3.2%$572/sqft |
Source:  CRMLS #AR25041923 Report a problem CRMLS #AR25041923 Report a problem | ||
| 3/10/2025 | Pending sale | $988,000$554/sqft |
Source: CRMLS #AR25041923 Report a problem | ||
| 2/27/2025 | Listed for sale | $988,000$554/sqft |
Source: CRMLS #AR25041923 Report a problem | ||
Public tax history
| Year | Property taxes | Tax assessment |
|---|---|---|
| 2026 | -- | $1,040,400 +6.9% |
| 2025 | $14,025 +810.5% | $973,000 +1167.3% |
| 2024 | $1,540 +1.9% | $76,780 +2% |
| 2023 | $1,512 +3.1% | $75,275 +2% |
| 2022 | $1,467 +0.4% | $73,800 +2% |
| 2021 | $1,461 +0.4% | $72,354 +1% |
| 2020 | $1,456 | $71,613 +2% |
| 2019 | $1,456 +8.2% | $70,210 +2% |
| 2018 | $1,345 | $68,835 +2% |
| 2017 | $1,345 +1.9% | $67,486 +2% |
| 2016 | $1,320 +3.7% | $66,164 +1.5% |
| 2015 | $1,273 +3.8% | $65,171 +2% |
| 2014 | $1,227 | $63,895 +2.5% |
| 2012 | -- | $62,362 +2% |
| 2011 | -- | $61,140 +0.7% |
| 2010 | -- | $60,685 -18.9% |
| 2009 | -- | $74,824 +2% |
| 2008 | -- | $73,358 +2% |
| 2007 | -- | $71,921 +2% |
| 2006 | -- | $70,512 |
| 2005 | -- | $70,512 +4% |
| 2004 | -- | $67,777 +1.9% |
| 2003 | -- | $66,536 +2% |
| 2002 | -- | $65,232 +4% |
| 2000 | -- | $62,701 |
Find assessor info on the county website
Neighborhood: Norwood Cherrylee
Nearby homes
- $870,5003 bd2 ba1.6k sqft11320 Emery St, El Monte, CA 91732Off Market
- $880,4003 bd3 ba1.5k sqft11332 Emery St, El Monte, CA 91732Off Market
- $744,0003 bd2 ba1.2k sqft11314 Emery St, El Monte, CA 91732Off Market
- $931,6003 bd2 ba1.5k sqft11338 Emery St, El Monte, CA 91732Off Market
- $782,7003 bd1 ba1.1k sqft11344 Emery St, El Monte, CA 91732Off Market
- $787,2003 bd2 ba1.5k sqft11302 Emery St, El Monte, CA 91732Off Market
- $898,6003 bd2 ba1.7k sqft4448 Cedar Ave, El Monte, CA 91732Off Market
- $761,6003 bd2 ba1.2k sqft11329 Emery St, El Monte, CA 91732Off Market
Nearby schools
GreatSchools rating
- 6/10Wright Elementary SchoolGrades: K-8Distance: 0.1 mi
- 7/10Arroyo High SchoolGrades: 9-12Distance: 0.5 mi
Get a cash offer in 3 minutes
Find out how much your home could sell for in as little as 3 minutes with a no-obligation cash offer.
Estimated market value
$987,600
Get a cash offer in 3 minutes
Find out how much your home could sell for in as little as 3 minutes with a no-obligation cash offer.
Estimated market value
$987,600
