Don't miss out on this exceptional opportunity to reside in the heart of luxury living, overlooking the picturesque 1st fairway of Buffalo Run Golf Course at The Reserve. This meticulously updated 2017 ranch-style home exudes farmhouse charm with a contemporary twist, boasting an expansive layout on an oversized lot.
Step inside to the warmth of hand-scraped hickory hardwood floors and solid wood doors. The open-concept design showcases a fireplace and custom soft-close cabinets, offering ample storage solutions and modern convenience. Indulge in the gourmet kitchen equipped with top-of-the-line stainless steel appliances, a gas cooktop, dual oven, Kohler farm sink, and luxurious granite countertops complemented by a sizable eat-in island and walk-in pantry.
Outside, retractable awnings provide year-round enjoyment of the breathtaking surroundings. The primary bedroom offers serene views of the golf course and features an en-suite bathroom with a frameless floor-to-ceiling subway tile shower, dual designer sinks, and a spacious walk-in closet. Additional bedrooms on the main floor are generously proportioned and adaptable to your lifestyle needs, whether as sleeping quarters or versatile office/den spaces.
The full-size partially finished basement boasts high ceilings, a fourth bedroom, fourth bathroom, and ample storage space; ideal for crafting a personalized home gym or accommodating additional bedrooms. The main floor great room and basement family room are equipped with built-in surround sound for immersive entertainment experiences.
Conveniently situated within walking distance of the golf clubhouse and restaurant, and just a short drive from tons of amenities, this residence offers the epitome of golf course living. Comparable homes with inferior finishes command significantly higher prices in neighboring Reunion.
Sold for $810,000
$810,000
11326 Helena Street, Commerce City, CO 80022
4beds
4,272sqft
Single Family Residence
Built in 2017
0.25 Acres Lot
$799,200 Zestimate®
$190/sqft
$5,553 Estimated rent
Home value
$799,200
$759,000 - $839,000
$5,553/mo
Zestimate® history
Owner options
List your home for rent
$5,553/mo
Rent Zestimate®
Find your next renter with Zillow Rental Manager. Plus, with online applications, you can quickly screen prospective tenants – for free.
$5,553/mo
Rent Zestimate®
Refinance and save
$4,817/mo
Est. payment
Refinancing to a lower rate could help reduce your monthly payments and save thousands over the life of the loan.
$4,817/mo
Est. payment
Explore your selling options
Work with a Zillow partner agent
Leverage their expertise and Zillow's premium Showcase listings to get your home seen by more buyers.
Get startedList with your own agent
Get your home in front of millions of buyers by listing it on Zillow.
Learn how to do itSell it yourself
Take full control of how buyers see your home on Zillow by listing For Sale by Owner (FSBO).
List your homeWhat's special
Contemporary twistFarmhouse charmInferior finishesHeart of luxury livingAmple storage solutionsDual designer sinksDen spaces
Zillow last checked:
Listing updated:
Listed by:
Michael Brassem 303-494-0990 michael@4SResidentialGroup.com,
Coldwell Banker Realty 56,
Jennifer Leblanc Kiss 303-828-7472,
Coldwell Banker Realty 56
Bought with:
Rachael Zahrbock, 100088258
Real Broker, LLC DBA Real
COMMUNITY Team
Real Broker, LLC DBA Real
Source: REcolorado as distributed by MLS GRID,MLS#: 2691677
Facts & features
Interior
Bedrooms & bathrooms
- Bedrooms: 4
- Bathrooms: 4
- Full bathrooms: 2
- 3/4 bathrooms: 1
- 1/2 bathrooms: 1
- Main level bathrooms: 3
- Main level bedrooms: 3
Primary bedroom
- Level: Main
- Area: 240 Square Feet
- Dimensions: 15 x 16
Bedroom
- Description: Can Also Be Used As Office/Den
- Level: Main
- Area: 154 Square Feet
- Dimensions: 11 x 14
Bedroom
- Level: Main
- Area: 144 Square Feet
- Dimensions: 12 x 12
Bedroom
- Level: Basement
- Area: 132 Square Feet
- Dimensions: 11 x 12
Primary bathroom
- Description: Floor To Ceiling Subway Tile In Shower.
- Level: Main
- Area: 70 Square Feet
- Dimensions: 7 x 10
Bathroom
- Description: Powder Room Perfect For Guests.
- Level: Main
- Area: 42 Square Feet
- Dimensions: 7 x 6
Bathroom
- Description: 2nd Bathroom With Quartz Counters
- Level: Main
- Area: 50 Square Feet
- Dimensions: 5 x 10
Bathroom
- Level: Basement
- Area: 54 Square Feet
- Dimensions: 6 x 9
Bonus room
- Level: Basement
- Area: 665 Square Feet
- Dimensions: 35 x 19
Kitchen
- Level: Main
Laundry
- Description: With Storage And Utility Sink
- Level: Main
- Area: 64 Square Feet
- Dimensions: 8 x 8
Living room
- Level: Main
- Area: 420 Square Feet
- Dimensions: 20 x 21
Utility room
- Level: Basement
Heating
- Forced Air
Cooling
- Central Air
Appliances
- Included: Dishwasher, Disposal, Double Oven, Dryer, Gas Water Heater, Microwave, Range, Range Hood, Refrigerator, Washer, Water Purifier
- Laundry: In Unit
Features
- Ceiling Fan(s), Eat-in Kitchen, Entrance Foyer, Granite Counters, High Ceilings, Kitchen Island, Open Floorplan, Pantry, Primary Suite, Quartz Counters, Smart Thermostat, Smoke Free, Walk-In Closet(s), Wired for Data
- Flooring: Carpet, Tile, Wood
- Windows: Double Pane Windows
- Basement: Finished
- Number of fireplaces: 1
- Fireplace features: Great Room
- Common walls with other units/homes: No Common Walls
Interior area
- Total structure area: 4,272
- Total interior livable area: 4,272 sqft
- Finished area above ground: 2,136
- Finished area below ground: 1,028
Property
Parking
- Total spaces: 3
- Parking features: Concrete, Dry Walled, Oversized
- Attached garage spaces: 3
Features
- Levels: One
- Stories: 1
- Entry location: Ground
- Patio & porch: Covered, Patio
- Exterior features: Gas Valve, Private Yard, Rain Gutters
- Fencing: Full
- Has view: Yes
- View description: Golf Course, Lake
- Has water view: Yes
- Water view: Lake
Lot
- Size: 0.25 Acres
- Features: Irrigated, Landscaped, Level, On Golf Course, Open Space, Sprinklers In Front, Sprinklers In Rear
Details
- Parcel number: R0151141
- Zoning: RES
- Special conditions: Standard
Construction
Type & style
- Home type: SingleFamily
- Architectural style: Traditional
- Property subtype: Single Family Residence
Materials
- Cement Siding, Frame, Rock
- Foundation: Slab
Condition
- Updated/Remodeled
- Year built: 2017
Utilities & green energy
- Electric: 110V
- Sewer: Public Sewer
- Water: Public
- Utilities for property: Cable Available, Electricity Connected, Natural Gas Connected, Phone Available
Green energy
- Energy efficient items: Appliances, Thermostat
Community & HOA
Community
- Security: Carbon Monoxide Detector(s), Smoke Detector(s), Video Doorbell
- Subdivision: The Villages At Buffalo Run
HOA
- Has HOA: Yes
- Services included: Maintenance Grounds, Snow Removal, Trash
- HOA fee: $90 quarterly
- HOA name: Villages at Buffalo Run HOA
- HOA phone: 303-420-4423
Location
- Region: Commerce City
Financial & listing details
- Price per square foot: $190/sqft
- Tax assessed value: $762,000
- Annual tax amount: $8,182
- Date on market: 4/19/2024
- Listing terms: Cash,Conventional,FHA,Jumbo,VA Loan
- Exclusions: Staging Items
- Ownership: Individual
- Electric utility on property: Yes
- Road surface type: Paved
Price history
| Date | Event | Price |
|---|---|---|
| 6/7/2024 | Sold | $810,000-0.6%$190/sqft |
Source:  REcolorado as distributed by MLS GRID #2691677 Report a problem REcolorado as distributed by MLS GRID #2691677 Report a problem | ||
| 4/28/2024 | Pending sale | $815,000$191/sqft |
Source: REcolorado as distributed by MLS GRID #2691677 Report a problem | ||
| 4/19/2024 | Listed for sale | $815,000+46.6%$191/sqft |
Source: REcolorado as distributed by MLS GRID #2691677 Report a problem | ||
| 5/12/2017 | Sold | $555,968$130/sqft |
Source: Public Record Report a problem | ||
Public tax history
| Year | Property taxes | Tax assessment |
|---|---|---|
| 2025 | $8,219 +0.4% | $47,630 -10.1% |
| 2024 | $8,182 +12.1% | $52,970 |
| 2023 | $7,301 -1.7% | $52,970 +23.7% |
| 2022 | $7,429 | $42,810 -2.8% |
| 2021 | -- | $44,050 +20% |
| 2020 | $6,126 | $36,720 -0.1% |
| 2019 | $6,126 +11.4% | $36,760 +17% |
| 2018 | $5,498 | $31,410 +51.2% |
| 2017 | $5,498 | $20,770 +75.7% |
| 2016 | -- | $11,820 +6.4% |
| 2015 | $1,969 | $11,110 +910% |
| 2014 | -- | $1,100 |
| 2013 | -- | $1,100 +12.2% |
| 2012 | -- | $980 |
| 2011 | -- | $980 -83.1% |
| 2008 | -- | $5,800 -42.6% |
| 2007 | -- | $10,100 +110.4% |
| 2006 | -- | $4,800 +4.8% |
| 2005 | -- | $4,580 +110.1% |
| 2004 | -- | $2,180 |
Find assessor info on the county website
Neighborhood: 80022
Nearby homes
- $696,8003 bd3 ba2.8k sqft11346 Helena St, Commerce City, CO 80022Off Market
- $739,6004 bd3 ba2.1k sqft11356 Helena St, Commerce City, CO 80022Off Market
- $645,0003 bd3 ba2.5k sqft11366 Helena St, Commerce City, CO 80022Off Market
- $765,1003 bd3 ba4.2k sqft11316 Helena St, Commerce City, CO 80022Off Market
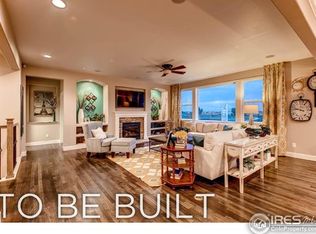
- $602,9003 bd3 ba1.8k sqft15492 E 113th Pl, Commerce City, CO 80022Off Market
- $582,2002 bd2 ba1.8k sqft15491 E 113th Ave, Commerce City, CO 80022Off Market
- $645,6003 bd2 ba3.6k sqft11386 Helena St, Commerce City, CO 80022Off Market
- $586,9003 bd3 ba2.5k sqft15462 E 113th Pl, Commerce City, CO 80022Off Market
Nearby schools
GreatSchools rating
- 4/10Turnberry Elementary SchoolGrades: PK-5Distance: 1.7 mi
- 4/10Prairie View Middle SchoolGrades: 6-8Distance: 1.7 mi
- 5/10Prairie View High SchoolGrades: 9-12Distance: 2 mi
Schools provided by the listing agent
- Elementary: Turnberry
- Middle: Otho Stuart
- High: Prairie View
- District: School District 27-J
Source: REcolorado as distributed by MLS GRID. This data may not be complete. We recommend contacting the local school district to confirm school assignments for this home.
Get a cash offer in 3 minutes
Find out how much your home could sell for in as little as 3 minutes with a no-obligation cash offer.
Estimated market value
$799,200
Get a cash offer in 3 minutes
Find out how much your home could sell for in as little as 3 minutes with a no-obligation cash offer.
Estimated market value
$799,200
- Colorado
- Adams County
- Commerce City
- 80022
- 11326 Helena Street
Nearby cities
Nearby zip codes
Other Commerce City Topics
