THIS IS THE ONE YOU’VE BEEN LOOKING FOR! POOL WITH SPA. FLOOD ZONE X. CITY WATER. YES! BRING YOUR BOAT. YES! BRING YOUR RV. NO HOA! THREE BEDROOM, 2 BATH, 2 CAR GARAGE, AND SHED. HUGE SCREENED LANAI ON PRIVATE MATURE LANDSCAPED LOT. This well-maintained home offers 2268 total sqft of living space. The spacious and well-equipped kitchen with breakfast bar is perfect for entertaining. The open concept split bedroom design is designed for comfort with guests. Tile flooring, high vaulted ceilings, and sliding doors leading out to the screened lanai and pool make this home perfect to enjoy your Florida living lifestyle. The spacious front porch is great for greeting guests and just sitting to sip your morning coffee. The large 33’x40’ screened lanai is perfect for daytime relaxing by the pool and evenings admiring sunsets while sipping cocktails. The private backyard has a privacy fence and a 12x9 shed. An expanded side driveway is ready to keep your boat or RV. Just a short drive to beaches, world class fishing, boating, golf, MLB baseball spring training, dining, shopping and medical services. DON’T LET THIS ONE GET AWAY!
Sold for $260,000
$260,000
11326 REINHARDT AVENUE, ENGLEWOOD, FL 34224
3beds
1,560sqft
Single Family Residence
Built in 2009
10,000 Square Feet Lot
$249,800 Zestimate®
$167/sqft
$2,508 Estimated rent
Home value
$249,800
$222,000 - $280,000
$2,508/mo
Zestimate® history
Owner options
List your home for rent
$2,508/mo
Rent Zestimate®
Find your next renter with Zillow Rental Manager. Plus, with online applications, you can quickly screen prospective tenants – for free.
$2,508/mo
Rent Zestimate®
Refinance and save
$1,772/mo
Est. payment
Refinancing to a lower rate could help reduce your monthly payments and save thousands over the life of the loan.
$1,772/mo
Est. payment
Explore your selling options
Work with a Zillow partner agent
Leverage their expertise and Zillow's premium Showcase listings to get your home seen by more buyers.
Get startedList with your own agent
Get your home in front of millions of buyers by listing it on Zillow.
Learn how to do itSell it yourself
Take full control of how buyers see your home on Zillow by listing For Sale by Owner (FSBO).
List your homeWhat's special
Privacy fenceBreakfast barSpacious front porchHigh vaulted ceilingsTile flooringSpacious and well-equipped kitchenPool with spa
Zillow last checked:
Listing updated:
Listed by:
Robert Tine 941-740-2315,
RE/MAX PALM REALTY 941-743-5525
Bought with:
Kim Kipa, 3327576
PROGRAM REALTY, LLC
Source: Stellar MLS,MLS#: C7508880 Originating MLS: Port Charlotte
Originating MLS: Port Charlotte
Facts & features
Interior
Bedrooms & bathrooms
- Bedrooms: 3
- Bathrooms: 2
- Full bathrooms: 2
Primary bedroom
- Features: Ceiling Fan(s), En Suite Bathroom, Walk-In Closet(s)
- Level: First
- Area: 208 Square Feet
- Dimensions: 16x13
Bedroom 2
- Features: Ceiling Fan(s), Built-in Closet
- Level: First
- Area: 144 Square Feet
- Dimensions: 12x12
Bedroom 3
- Features: Ceiling Fan(s), Built-in Closet
- Level: First
- Area: 121 Square Feet
- Dimensions: 11x11
Primary bathroom
- Features: En Suite Bathroom, Linen Closet
- Level: First
Balcony porch lanai
- Features: No Closet
- Level: First
- Area: 1320 Square Feet
- Dimensions: 40x33
Dining room
- Features: No Closet
- Level: First
- Area: 120 Square Feet
- Dimensions: 15x8
Kitchen
- Features: Pantry, No Closet
- Level: First
- Area: 150 Square Feet
- Dimensions: 15x10
Laundry
- Features: No Closet
- Level: First
- Area: 60 Square Feet
- Dimensions: 10x6
Living room
- Features: Ceiling Fan(s), No Closet
- Level: First
- Area: 320 Square Feet
- Dimensions: 20x16
Heating
- Central, Electric
Cooling
- Central Air
Appliances
- Included: Dishwasher, Dryer, Microwave, Range, Refrigerator, Washer
- Laundry: Inside, Laundry Room
Features
- Ceiling Fan(s), Eating Space In Kitchen, High Ceilings, Open Floorplan, Vaulted Ceiling(s)
- Flooring: Carpet, Tile
- Doors: Sliding Doors
- Windows: Hurricane Shutters
- Has fireplace: No
Interior area
- Total structure area: 2,268
- Total interior livable area: 1,560 sqft
Property
Parking
- Total spaces: 2
- Parking features: Boat, RV Access/Parking
- Attached garage spaces: 2
- Details: Garage Dimensions: 21x20
Features
- Levels: One
- Stories: 1
- Patio & porch: Covered, Enclosed, Patio, Screened
- Has private pool: Yes
- Pool features: Gunite, Heated, In Ground
- Has spa: Yes
- Spa features: Heated, In Ground
- Fencing: Vinyl
- Has view: Yes
- View description: Trees/Woods
Lot
- Size: 10,000 Square Feet
Details
- Additional structures: Shed(s)
- Parcel number: 412001403021
- Zoning: RSF3.5
- Special conditions: None
Construction
Type & style
- Home type: SingleFamily
- Property subtype: Single Family Residence
Materials
- Block, Stucco
- Foundation: Slab
- Roof: Shingle
Condition
- New construction: No
- Year built: 2009
Utilities & green energy
- Sewer: Septic Tank
- Water: Public
- Utilities for property: Cable Available, Electricity Connected, Public
Community & HOA
Community
- Pet fee: $0 monthly
- Subdivision: PORT CHARLOTTE SEC 063
HOA
- Has HOA: No
Location
- Region: Englewood
Financial & listing details
- Price per square foot: $167/sqft
- Tax assessed value: $318,114
- Annual tax amount: $1,987
- Date on market: 4/19/2025
- Cumulative days on market: 17 days
- Listing terms: Cash,Conventional,VA Loan
- Ownership: Fee Simple
- Total actual rent: 0
- Electric utility on property: Yes
- Road surface type: Asphalt, Paved
Price history
| Date | Event | Price |
|---|---|---|
| 5/30/2025 | Sold | $260,000-17.5%$167/sqft |
Source:  Stellar MLS #C7508880 Report a problem Stellar MLS #C7508880 Report a problem | ||
| 5/8/2025 | Pending sale | $315,000$202/sqft |
Source: Stellar MLS #C7508880 Report a problem | ||
| 4/19/2025 | Listed for sale | $315,000+133.3%$202/sqft |
Source: Stellar MLS #C7508880 Report a problem | ||
| 11/25/2009 | Sold | $135,000+159.6%$87/sqft |
Source: Public Record Report a problem | ||
| 5/31/2005 | Sold | $52,000$33/sqft |
Source: Public Record Report a problem | ||
Public tax history
| Year | Property taxes | Tax assessment |
|---|---|---|
| 2025 | $2,165 +8.9% | $142,253 +2.9% |
| 2024 | $1,988 +2% | $138,244 +3% |
| 2023 | $1,948 +4.8% | $134,217 +3% |
| 2022 | $1,858 +1.9% | $130,308 +3% |
| 2021 | $1,823 +7% | $126,513 +1.4% |
| 2020 | $1,704 -11.5% | $124,766 +2.3% |
| 2019 | $1,926 +12.7% | $121,961 +1.9% |
| 2018 | $1,709 | $119,687 +2.1% |
| 2017 | $1,709 +1.4% | $117,225 +2.1% |
| 2016 | $1,686 +0.9% | $114,814 +0.7% |
| 2015 | $1,671 +1.1% | $114,016 +0.8% |
| 2014 | $1,653 +30.6% | $113,111 -0.3% |
| 2013 | $1,266 -1% | $113,495 -4.4% |
| 2012 | $1,279 -5.6% | $118,701 |
| 2011 | $1,354 +8.8% | $118,701 +7.3% |
| 2010 | $1,245 +855.3% | $110,577 +1269.4% |
| 2009 | $130 | $8,075 |
Find assessor info on the county website
Neighborhood: 34224
Nearby homes
- $24,000-- bd-- ba-- sqft11318 Reinhardt Ave, Englewood, FL 34224Sold
- $63,003-- bd-- ba-- sqft11325 Chalet Ave, Englewood, FL 34224Off Market
- $394,9003 bd2 ba1.6k sqft11342 Reinhardt Ave, Englewood, FL 34224Off Market
- $16,80010,000 Square Feet11310 Reinhardt Ave #16, Englewood, FL 34224Sold
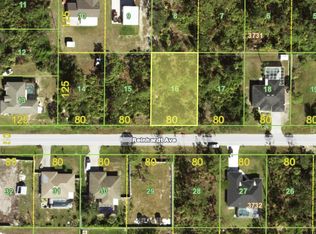
- $16,800-- bd-- ba-- sqft11310 Reinhardt Ave, Englewood, FL 34224Sold
- $21,8500.455 Acres11317 Chalet Ave, Englewood, FL 34224Off Market
- $39,902-- bd-- ba-- sqft11309 Chalet Ave, Englewood, FL 34224Off Market
- $403,1003 bd-- ba1.7k sqft11321 Reinhardt Ave, Englewood, FL 34224Off Market
Nearby schools
GreatSchools rating
- 6/10Myakka River Elementary SchoolGrades: PK-5Distance: 1.7 mi
- 7/10L. A. Ainger Middle SchoolGrades: 6-8Distance: 2.2 mi
- 5/10Lemon Bay High SchoolGrades: 9-12Distance: 4.3 mi
Get a cash offer in 3 minutes
Find out how much your home could sell for in as little as 3 minutes with a no-obligation cash offer.
Estimated market value
$249,800
Get a cash offer in 3 minutes
Find out how much your home could sell for in as little as 3 minutes with a no-obligation cash offer.
Estimated market value
$249,800
- Florida
- Charlotte County
- Englewood
- 34224
- 11326 REINHARDT AVENUE
Nearby cities
Nearby zip codes
Other Englewood Topics
