This brick ranch offers the perfect combination of solid construction and modern peace of mind. Step inside to discover a beautifully updated kitchen, where granite countertops provide a durable space for meal preparation and entertaining. The functional floor plan includes three well-appointed bedrooms and one-and-a-half bathrooms, all designed for comfortable, single-level living. You can move in with absolute confidence knowing that most major systems have been recently addressed. The home features a brand-new roof on both the house and the garage as of 2025. Year-round comfort is guaranteed with a furnace and central air conditioning system installed in 2022, complemented by a water heater from 2020. Even the smaller details have been updated, including a new washer and dryer in 2024 and a garage door opener installed in 2020. The exterior is just as impressive, featuring a fully fenced yard that provides a private and secure space for outdoor activities, gardening, or pets. There is also a nice deck for relaxing or entertaining. Located in a highly convenient area, this home puts you just minutes away from local schools, a variety of shopping and dining options, and easy access to transportation. This move-in-ready gem is ready for you to call it HOME!
Closed
$295,000
11326 S Nashville Ave, Worth, IL 60482
3beds
1,259sqft
Single Family Residence
Built in 1955
6,651 Square Feet Lot
$302,600 Zestimate®
$234/sqft
$3,103 Estimated rent
Home value
$302,600
$272,000 - $336,000
$3,103/mo
Zestimate® history
Owner options
List your home for rent
$3,103/mo
Rent Zestimate®
Find your next renter with Zillow Rental Manager. Plus, with online applications, you can quickly screen prospective tenants – for free.
$3,103/mo
Rent Zestimate®
Refinance and save
$1,736/mo
Est. payment
Refinancing to a lower rate could help reduce your monthly payments and save thousands over the life of the loan.
$1,736/mo
Est. payment
Explore your selling options
Work with a Zillow partner agent
Leverage their expertise and Zillow's premium Showcase listings to get your home seen by more buyers.
Get startedList with your own agent
Get your home in front of millions of buyers by listing it on Zillow.
Learn how to do itSell it yourself
Take full control of how buyers see your home on Zillow by listing For Sale by Owner (FSBO).
List your homeWhat's special
Fully fenced yardGarage door openerThree well-appointed bedroomsOne-and-a-half bathroomsFunctional floor planBeautifully updated kitchenWater heater
Zillow last checked:
Listing updated:
Listed by:
Timothy Good 708-770-9455,
Keller Williams Preferred Rlty
Bought with:
Danielle Moy
@properties Christie's International Real Estate
Source: MRED as distributed by MLS GRID,MLS#: 12539386
Facts & features
Interior
Bedrooms & bathrooms
- Bedrooms: 3
- Bathrooms: 2
- Full bathrooms: 1
- 1/2 bathrooms: 1
Rooms
- Room types: No additional rooms
Primary bedroom
- Features: Flooring (Wood Laminate)
- Level: Main
- Area: 143 Square Feet
- Dimensions: 13X11
Bedroom 2
- Features: Flooring (Hardwood)
- Level: Main
- Area: 132 Square Feet
- Dimensions: 12X11
Bedroom 3
- Features: Flooring (Hardwood)
- Level: Main
- Area: 110 Square Feet
- Dimensions: 11X10
Family room
- Features: Flooring (Wood Laminate)
- Level: Main
- Area: 165 Square Feet
- Dimensions: 15X11
Kitchen
- Features: Flooring (Ceramic Tile)
- Level: Main
- Area: 120 Square Feet
- Dimensions: 12X10
Laundry
- Features: Flooring (Other)
- Level: Main
- Area: 35 Square Feet
- Dimensions: 7X5
Living room
- Features: Flooring (Hardwood)
- Level: Main
- Area: 204 Square Feet
- Dimensions: 17X12
Heating
- Natural Gas, Forced Air
Cooling
- Central Air
Appliances
- Included: Range, Microwave, Refrigerator, Washer, Dryer
Features
- Flooring: Hardwood
- Basement: Crawl Space
Interior area
- Total structure area: 0
- Total interior livable area: 1,259 sqft
Property
Parking
- Total spaces: 2.5
- Parking features: Garage Door Opener, Yes, Garage Owned, Detached, Garage
- Garage spaces: 2.5
- Has uncovered spaces: Yes
Accessibility
- Accessibility features: No Disability Access
Features
- Stories: 1
- Patio & porch: Deck
- Fencing: Fenced
Lot
- Size: 6,651 Square Feet
- Dimensions: 50X133
Details
- Parcel number: 24192190190000
- Special conditions: None
Construction
Type & style
- Home type: SingleFamily
- Architectural style: Ranch
- Property subtype: Single Family Residence
Materials
- Brick
- Roof: Asphalt
Condition
- New construction: No
- Year built: 1955
Utilities & green energy
- Electric: Circuit Breakers
- Sewer: Public Sewer
- Water: Lake Michigan
Community & HOA
HOA
- Services included: None
Location
- Region: Worth
Financial & listing details
- Price per square foot: $234/sqft
- Tax assessed value: $161,390
- Annual tax amount: $4,621
- Date on market: 1/2/2026
- Listing terms: FHA
- Ownership: Fee Simple
Price history
| Date | Event | Price |
|---|---|---|
| 3/19/2026 | Sold | $295,000-1.3%$234/sqft |
Source:  MRED as distributed by MLS GRID #12539386 Report a problem MRED as distributed by MLS GRID #12539386 Report a problem | ||
| 2/13/2026 | Contingent | $299,000$237/sqft |
Source: MRED as distributed by MLS GRID #12539386 Report a problem | ||
| 2/12/2026 | Listed for sale | $299,000$237/sqft |
Source: MRED as distributed by MLS GRID #12539386 Report a problem | ||
| 1/14/2026 | Contingent | $299,000$237/sqft |
Source: MRED as distributed by MLS GRID #12539386 Report a problem | ||
| 1/2/2026 | Listed for sale | $299,000+110.6%$237/sqft |
Source: MRED as distributed by MLS GRID #12539386 Report a problem | ||
| 9/8/2016 | Sold | $142,000+2.2%$113/sqft |
Source: MRED as distributed by MLS GRID #09304163 Report a problem | ||
| 8/4/2016 | Pending sale | $139,000$110/sqft |
Source: Kagan Real Estate Inc. #09304163 Report a problem | ||
| 8/2/2016 | Listed for sale | $139,000$110/sqft |
Source: Kagan Real Estate Inc. #09304163 Report a problem | ||
Public tax history
| Year | Property taxes | Tax assessment |
|---|---|---|
| 2024 | $4,621 +0.7% | $16,139 |
| 2023 | $4,591 -13.2% | $16,139 +1.1% |
| 2022 | $5,290 +3.2% | $15,959 |
| 2021 | $5,126 +0.5% | $15,959 |
| 2020 | $5,102 +4.5% | $15,959 +5.9% |
| 2019 | $4,884 +0.5% | $15,066 |
| 2018 | $4,861 -0.5% | $15,066 |
| 2017 | $4,884 +189.5% | $15,066 +18.7% |
| 2016 | $1,687 -3% | $12,696 |
| 2015 | $1,740 +4.2% | $12,696 |
| 2014 | $1,670 +8.4% | $12,696 -17.8% |
| 2013 | $1,540 +10% | $15,443 |
| 2012 | $1,401 -5.4% | $15,443 |
| 2011 | $1,480 +21.9% | $15,443 -23.7% |
| 2010 | $1,214 +4% | $20,233 |
| 2009 | $1,167 +0.8% | $20,233 -5% |
| 2008 | $1,158 -12.1% | $21,298 +32.5% |
| 2007 | $1,318 -4.2% | $16,075 |
| 2006 | $1,376 +2.7% | $16,075 |
| 2005 | $1,340 +2% | $16,075 +17.6% |
| 2004 | $1,313 -7.2% | $13,672 |
| 2003 | $1,415 +3.2% | $13,672 |
| 2002 | $1,371 -9.7% | $13,672 +13.4% |
| 2001 | $1,519 +5.8% | $12,052 |
| 2000 | $1,435 -7.1% | $12,052 |
| 1999 | $1,545 | $12,052 |
Find assessor info on the county website
Neighborhood: 60482
Nearby homes
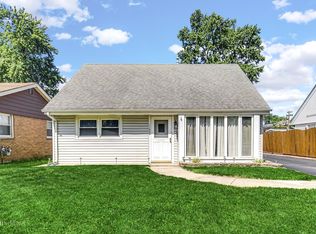
- $285,3003 bd2 ba1.2k sqft11322 S Nashville Ave, Worth, IL 60482Off Market
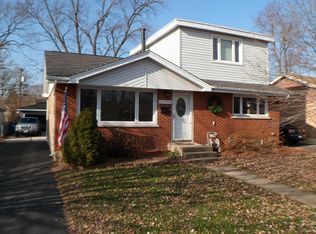
- $286,5003 bd1 ba1.3k sqft11330 S Nashville Ave, Worth, IL 60482Off Market
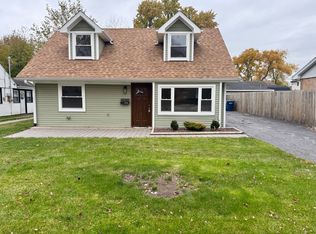
- $242,0003 bd1 ba1.1k sqft11318 S Nashville Ave, Worth, IL 60482Off Market
- $350,0004 bd2 ba1.3k sqft11334 S Nashville Ave, Worth, IL 60482Sold
- $317,5004 bd2 ba1.5k sqft11327 S Natoma Ave, Worth, IL 60482Off Market
- $501,5004 bd3 ba2.7k sqft11323 S Natoma Ave, Worth, IL 60482Off Market
- $293,6004 bd2 ba1.4k sqft11331 S Natoma Ave, Worth, IL 60482Off Market
- $258,8003 bd1 ba1.1k sqft11338 S Nashville Ave, Worth, IL 60482Off Market
Nearby schools
GreatSchools rating
- 5/10Worth Elementary SchoolGrades: PK-5Distance: 0.3 mi
- 8/10Worth Jr High SchoolGrades: 6-8Distance: 0.4 mi
- 3/10A B Shepard High School (Campus)Grades: 9-12Distance: 2.2 mi
Schools provided by the listing agent
- District: 127
Source: MRED as distributed by MLS GRID. This data may not be complete. We recommend contacting the local school district to confirm school assignments for this home.


Get pre-qualified for a loan
At Zillow Home Loans, we can pre-qualify you in as little as 5 minutes with no impact to your credit score.An equal housing lender. NMLS #10287.
- Illinois
- Cook County
- Worth
- 60482
- 11326 S Nashville Ave
Nearby cities
Nearby zip codes
Other Worth Topics
