***PRICE IMPROVED!*** Welcome home to this immaculate and well-loved Villa in the 55+, gated community of Summerlake. You are first greeted by this cute front yard patio with a white picket fence surrounding it. It's a great place to sit and chat with your neighbors and friends. Gleaming laminate flooring welcome you as you make your way inside. The skylight in the eat-in kitchen provides extra light and you will really appreciate all the cabinets and countertop space here! The dining area is spacious enough for everyone and this area opens to the living room. The bay window and french door to the back patio provides additional sunshine. The fireplace has been a great source of heat throughout the whole home as well. There are two bedrooms on the main level. The first bedroom is located at the front of the home with a convenient full bathroom nearby. This bedroom has a bonus feature of heated floors with a separate thermostat. The homeowner loves the coziness this gives you on those cold days. The primary bedroom is situated at the back of the home. With it's vaulted ceiling, ceiling fan with remote, walk-in closet, and attached bathroom with a separate shower and tub, with two sinks at the vanity, it makes this primary bedroom suite complete. Make your way upstairs for some extra room to relax in the loft with another skylight, the third bedroom, and the third full bathroom. Both skylights are covered with clear Plexiglass to keep in the heat. The entire home boasts triple-pane glass Pella windows with blinds built inside them for added convenience. What a difference this makes with energy efficiency. Some recent improvements include: New AC and garage cable in 2023. New roof in 2017. This home has pride of ownership everywhere so there is nothing to do but move in. Here you can make yourself at home at the community center with areas to play pool and cards, woodworking shop, tennis and pickleball court, and outside pool. The homeowners love this quaint community!
Sold for $349,000
$349,000
11326 Savannah Dr, Fredericksburg, VA 22407
3beds
1,950sqft
Single Family Residence
Built in 1994
4,640 Square Feet Lot
$383,800 Zestimate®
$179/sqft
$2,553 Estimated rent
Home value
$383,800
$365,000 - $403,000
$2,553/mo
Zestimate® history
Owner options
List your home for rent
$2,553/mo
Rent Zestimate®
Find your next renter with Zillow Rental Manager. Plus, with online applications, you can quickly screen prospective tenants – for free.
$2,553/mo
Rent Zestimate®
Refinance and save
$2,291/mo
Est. payment
Refinancing to a lower rate could help reduce your monthly payments and save thousands over the life of the loan.
$2,291/mo
Est. payment
Explore your selling options
Work with a Zillow partner agent
Leverage their expertise and Zillow's premium Showcase listings to get your home seen by more buyers.
Get startedList with your own agent
Get your home in front of millions of buyers by listing it on Zillow.
Learn how to do itSell it yourself
Take full control of how buyers see your home on Zillow by listing For Sale by Owner (FSBO).
List your homeWhat's special
New acPickleball courtHeated floorsAttached bathroomSeparate showerWoodworking shopNew roof
Zillow last checked:
Listing updated:
Listed by:
Juli Hawkins 540-287-8301,
Redfin Corporation
Bought with:
Clay Mihoulides, 0225063980
Chrismarr Properties LLC
Source: Bright MLS,MLS#: VASP2019926
Facts & features
Interior
Bedrooms & bathrooms
- Bedrooms: 3
- Bathrooms: 3
- Full bathrooms: 3
- Main level bathrooms: 2
- Main level bedrooms: 2
Rooms
- Room types: Living Room, Dining Room, Primary Bedroom, Bedroom 2, Kitchen, Den, Loft, Other
Basement
- Area: 0
Heating
- Forced Air, Natural Gas
Cooling
- Central Air, Electric
Appliances
- Included: Dishwasher, Disposal, Dryer, Ice Maker, Microwave, Oven/Range - Electric, Refrigerator, Washer, Gas Water Heater
- Laundry: Washer/Dryer Hookups Only
Features
- Kitchen - Table Space, Combination Dining/Living, Primary Bath(s), Open Floorplan, Vaulted Ceiling(s)
- Doors: Insulated, Six Panel, Storm Door(s)
- Windows: Bay/Bow, Screens, Skylight(s), Triple Pane Windows, Window Treatments
- Has basement: No
- Number of fireplaces: 1
- Fireplace features: Screen
Interior area
- Total structure area: 1,950
- Total interior livable area: 1,950 sqft
- Finished area above ground: 1,950
- Finished area below ground: 0
Property
Parking
- Total spaces: 3
- Parking features: Garage Door Opener, Off Street, Attached, Driveway
- Attached garage spaces: 1
- Uncovered spaces: 2
Accessibility
- Accessibility features: None
Features
- Levels: Two
- Stories: 2
- Patio & porch: Patio, Porch
- Pool features: Community
- Fencing: Back Yard
Lot
- Size: 4,640 Square Feet
Details
- Additional structures: Above Grade, Below Grade
- Parcel number: 23H13131
- Zoning: R1
- Special conditions: Standard
Construction
Type & style
- Home type: SingleFamily
- Architectural style: Villa
- Property subtype: Single Family Residence
- Attached to another structure: Yes
Materials
- Aluminum Siding
- Foundation: Slab
Condition
- Very Good
- New construction: No
- Year built: 1994
Utilities & green energy
- Sewer: Public Sewer
- Water: Public
Community & HOA
Community
- Security: Security Gate
- Senior community: Yes
- Subdivision: Summerlake
HOA
- Has HOA: Yes
- Amenities included: Pool, Security, Tennis Court(s), Common Grounds, Gated, Retirement Community
- Services included: Common Area Maintenance, Insurance, Management, Reserve Funds, Road Maintenance, Pool(s)
- HOA fee: $235 monthly
- HOA name: SUMMERLAKE HOA
Location
- Region: Fredericksburg
Financial & listing details
- Price per square foot: $179/sqft
- Tax assessed value: $221,500
- Annual tax amount: $1,634
- Date on market: 8/28/2023
- Listing agreement: Exclusive Right To Sell
- Ownership: Fee Simple
Price history
| Date | Event | Price |
|---|---|---|
| 12/20/2023 | Sold | $349,000-2.8%$179/sqft |
Source:  Bright MLS #VASP2019926 Report a problem Bright MLS #VASP2019926 Report a problem | ||
| 10/30/2023 | Pending sale | $359,000$184/sqft |
Source: Bright MLS #VASP2019926 Report a problem | ||
| 9/10/2023 | Price change | $359,000-5.3%$184/sqft |
Source: Bright MLS #VASP2019926 Report a problem | ||
| 8/28/2023 | Price change | $379,000-10.8%$194/sqft |
Source: Bright MLS #VASP2019926 Report a problem | ||
| 7/24/2023 | Listed for sale | $425,000+117.9%$218/sqft |
Source: Bright MLS #VASP2018656 Report a problem | ||
| 4/19/2004 | Sold | $195,000$100/sqft |
Source: Agent Provided Report a problem | ||
Public tax history
| Year | Property taxes | Tax assessment |
|---|---|---|
| 2025 | $2,107 | $286,900 |
| 2024 | $2,107 +23.2% | $286,900 +29.5% |
| 2023 | $1,709 +4.6% | $221,500 |
| 2022 | $1,634 -2.2% | $221,500 +7.3% |
| 2021 | $1,671 | $206,400 |
| 2020 | $1,671 -1.1% | $206,400 +3.5% |
| 2019 | $1,690 +1.7% | $199,400 |
| 2018 | $1,661 +4.4% | $199,400 +6.5% |
| 2017 | $1,591 | $187,200 |
| 2016 | -- | $187,200 +14.6% |
| 2015 | -- | $163,400 |
| 2014 | -- | $163,400 +1.6% |
| 2013 | -- | $160,900 |
| 2012 | -- | $160,900 -6.3% |
| 2011 | -- | $171,800 |
| 2010 | -- | $171,800 -30.6% |
| 2009 | -- | $247,500 +27.6% |
| 2007 | $1,202 | $193,900 |
| 2006 | $1,202 -5.1% | $193,900 +36.2% |
| 2005 | $1,267 +3.5% | $142,400 |
| 2004 | $1,225 -8.4% | $142,400 +7.6% |
| 2003 | $1,336 | $132,300 |
| 2002 | $1,336 -8.6% | $132,300 -3.1% |
| 2001 | $1,462 | $136,600 |
Find assessor info on the county website
Neighborhood: 22407
Nearby homes
- $339,0003 bd3 ba1.9k sqft11324 Savannah Dr, Fredericksburg, VA 22407Sold

- $315,0002 bd2 ba1.5k sqft11320 Savannah Dr, Fredericksburg, VA 22407Sold
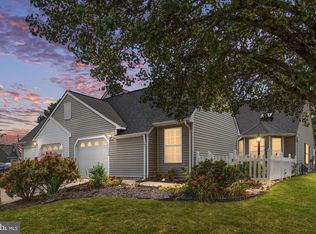
- $345,0002 bd2 ba1.5k sqft11330 Savannah Dr, Fredericksburg, VA 22407Sold

- $389,8003 bd2 ba1.5k sqft11332 Savannah Dr, Fredericksburg, VA 22407Off Market
- $383,7003 bd3 ba1.9k sqft11323 Savannah Dr, Fredericksburg, VA 22407Off Market
- $419,7003 bd3 ba1.9k sqft11325 Savannah Dr, Fredericksburg, VA 22407Off Market
- $365,0002 bd2 ba1.5k sqft11321 Savannah Dr, Fredericksburg, VA 22407Sold
- $358,5002 bd2 ba1.5k sqft11318 Savannah Dr, Fredericksburg, VA 22407Off Market
Nearby schools
GreatSchools rating
- 5/10Battlefield Elementary SchoolGrades: PK-5Distance: 0.4 mi
- 4/10Battlefield Middle SchoolGrades: 6-8Distance: 2.7 mi
- 3/10Chancellor High SchoolGrades: 9-12Distance: 1.1 mi
Schools provided by the listing agent
- Elementary: Battlefield
- Middle: Battlefield
- High: Chancellor
- District: Spotsylvania County Public Schools
Source: Bright MLS. This data may not be complete. We recommend contacting the local school district to confirm school assignments for this home.
Get a cash offer in 3 minutes
Find out how much your home could sell for in as little as 3 minutes with a no-obligation cash offer.
Estimated market value
$383,800
Get a cash offer in 3 minutes
Find out how much your home could sell for in as little as 3 minutes with a no-obligation cash offer.
Estimated market value
$383,800
- Virginia
- Spotsylvania County
- Fredericksburg
- 22407
- 11326 Savannah Dr
Nearby cities
Nearby neighborhoods
Nearby zip codes
Other Fredericksburg Topics
