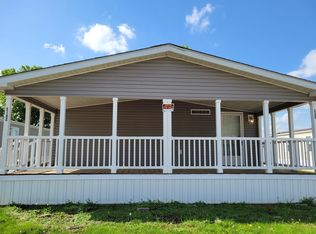
Welcome to Sandy Valley Estates! Looking for first-floor living or an ADA-accessible home? This spacious 2,189 sq ft ranch is move-in ready and designed with comfort and accessibility in mind. This 3-bedroom, 2 full bath home features a desirable split, open-concept floor plan. The large primary suite with en-suite bath is privately situated at the rear of the home, while two additional bedrooms are located on the opposite side for added privacy. The inviting family room, highlighted by a wood feature wall, flows seamlessly into the eat-in kitchen, complete with stainless steel appliances, center island, and walk-in pantry. Down a wide, accessible hallway, you’ll find a generously sized living room with a cozy fireplace—perfect as a second gathering space, flex room, or potential additional sleeping area. The in-unit laundry room doubles as a functional mudroom, and multiple closets throughout provide ample storage. Situated on a premium corner lot at the back of the community, this home offers a quiet, private setting. Enjoy outdoor living on the large covered wooden deck with wheelchair ramp access, overlooking the serene backyard. A storage shed is included for added convenience. All buyers must complete an application and receive park approval. Schedule your private showing today before someone else realizes this is one of the more functional layouts they’ve seen in a while.
Closed
$94,000
11327 4th St NE, Magnolia, OH 44643
3beds
2,189sqft
Manufactured Home, Single Family Residence
Built in 2006
-- sqft lot
$95,500 Zestimate®
$43/sqft
$1,181 Estimated rent
Home value
$95,500
$82,000 - $111,000
$1,181/mo
Zestimate® history
Owner options
List your home for rent
$1,181/mo
Rent Zestimate®
Find your next renter with Zillow Rental Manager. Plus, with online applications, you can quickly screen prospective tenants – for free.
$1,181/mo
Rent Zestimate®
Refinance and save
$485/mo
Est. payment
Refinancing to a lower rate could help reduce your monthly payments and save thousands over the life of the loan.
$485/mo
Est. payment
Explore your selling options
Work with a Zillow partner agent
Leverage their expertise and Zillow's premium Showcase listings to get your home seen by more buyers.
Get startedList with your own agent
Get your home in front of millions of buyers by listing it on Zillow.
Learn how to do itSell it yourself
Take full control of how buyers see your home on Zillow by listing For Sale by Owner (FSBO).
List your homeWhat's special
Inviting family roomQuiet private settingStainless steel appliancesWood feature wallWalk-in pantryCozy fireplaceCenter island
Zillow last checked:
Listing updated:
Listed by:
Kyle Thomas 330-232-6320 kylethomas@stoufferrealty.com,
Berkshire Hathaway HomeServices Stouffer Realty,
Christine Brantley 330-329-3883,
Berkshire Hathaway HomeServices Stouffer Realty
Bought with:
Jessica A Conrad, 2020007282
The Holden Agency
Source: MLS Now,MLS#: 5204551 Originating MLS: Akron Cleveland Association of REALTORS
Originating MLS: Akron Cleveland Association of REALTORSFacts & features
Interior
Bedrooms & bathrooms
- Bedrooms: 3
- Bathrooms: 2
- Full bathrooms: 2
- Main level bathrooms: 2
- Main level bedrooms: 3
Primary bedroom
- Level: First
- Dimensions: 14.00 x 14.00
Bedroom
- Level: First
- Dimensions: 18.00 x 10.00
Bedroom
- Level: First
- Dimensions: 13.00 x 10.00
Primary bathroom
- Description: Flooring: Linoleum
- Level: First
- Dimensions: 10.00 x 9.00
Bathroom
- Description: Flooring: Linoleum
- Level: First
- Dimensions: 10.00 x 4.00
Eat in kitchen
- Description: Flooring: Luxury Vinyl Tile
- Level: First
- Dimensions: 11.00 x 14.00
Family room
- Description: Flooring: Luxury Vinyl Tile
- Features: Vaulted Ceiling(s)
- Level: First
- Dimensions: 14.00 x 29.00
Kitchen
- Description: Flooring: Luxury Vinyl Tile
- Level: First
- Dimensions: 16.00 x 14.00
Laundry
- Description: Flooring: Luxury Vinyl Tile
- Level: First
- Dimensions: 10.00 x 6.00
Living room
- Description: Flooring: Luxury Vinyl Tile
- Features: Vaulted Ceiling(s)
- Level: First
- Dimensions: 23.00 x 14.00
Heating
- Forced Air, Gas
Cooling
- Central Air
Appliances
- Included: Dishwasher, Range, Refrigerator
- Laundry: In Unit
Features
- Eat-in Kitchen, Open Floorplan, Pantry, Vaulted Ceiling(s)
- Basement: None
- Number of fireplaces: 1
- Fireplace features: Living Room
Interior area
- Total structure area: 2,189
- Total interior livable area: 2,189 sqft
- Finished area above ground: 2,189
Property
Parking
- Parking features: No Garage, Paved
Accessibility
- Accessibility features: Accessible Full Bath, Accessible Bedroom, Accessible Common Area, Accessible Closets, Accessible Central Living Area, Accessible Approach with Ramp, Accessible Doors, Accessible Hallway(s)
Features
- Levels: One
- Stories: 1
- Patio & porch: Covered, Porch
- Exterior features: Private Yard, Storage
- Has view: Yes
- View description: Trees/Woods
Lot
- Features: Back Yard, Corner Lot
Details
- Additional structures: Shed(s)
- Parcel number: 5300985000
- On leased land: Yes
- Lease amount: $544
Construction
Type & style
- Home type: MobileManufactured
- Architectural style: Manufactured Home,Mobile Home,Ranch
- Property subtype: Manufactured Home, Single Family Residence
Materials
- Vinyl Siding
- Roof: Asphalt,Fiberglass
Condition
- Year built: 2006
Utilities & green energy
- Sewer: Public Sewer
- Water: Public
Community & HOA
Community
- Features: Clubhouse
- Subdivision: Sandy Valley Estates
HOA
- Has HOA: No
- Services included: Trash
Location
- Region: Magnolia
Financial & listing details
- Price per square foot: $43/sqft
- Date on market: 4/28/2026
- Cumulative days on market: 7 days
Price history
| Date | Event | Price |
|---|---|---|
| 5/29/2026 | Sold | $94,000-6%$43/sqft |
Source:  MLS Now #5204551 Report a problem MLS Now #5204551 Report a problem | ||
| 5/4/2026 | Pending sale | $100,000$46/sqft |
Source: MLS Now #5204551 Report a problem | ||
| 4/28/2026 | Listed for sale | $100,000+9.3%$46/sqft |
Source: MLS Now #5204551 Report a problem | ||
| 5/15/2023 | Sold | $91,500+1.8%$42/sqft |
Source: MLS Now #4441719 Report a problem | ||
| 4/3/2023 | Pending sale | $89,900$41/sqft |
Source: MLS Now #4441719 Report a problem | ||
| 3/17/2023 | Price change | $89,900-10%$41/sqft |
Source: MLS Now #4441719 Report a problem | ||
| 3/3/2023 | Listed for sale | $99,900$46/sqft |
Source: MLS Now #4441719 Report a problem | ||
Public tax history
Tax history is unavailable.
Neighborhood: 44643
Nearby homes
- $59,9003 bd2 ba1.3k sqft5142 M Str NE, Magnolia, OH 44643Off Market
- $34,550-- bd-- ba-- sqft5094 M St NE, Magnolia, OH 44643Off Market
- $284,3003 bd2 ba1.5k sqft5124 L St NE, Magnolia, OH 44643Off Market

- $72,0003 bd2 ba1.2k sqft5106 L Str NE, Magnolia, OH 44643Off Market
- $27,010-- bd-- ba-- sqft11371 1st St NE, Magnolia, OH 44643Off Market
- $231,3003 bd2 ba1.6k sqft11399 1st St NE, Magnolia, OH 44643Off Market
- $7,480-- bd-- ba-- sqft5101 L St NE, Magnolia, OH 44643Off Market
- $--3 bd2 ba1.1k sqft5141 L St NE, Magnolia, OH 44643Off Market
Nearby schools
GreatSchools rating
- 5/10Sandy Valley Middle SchoolGrades: 5-8Distance: 0.4 mi
- 6/10Sandy Valley High SchoolGrades: PK,9-12Distance: 0.4 mi
- 6/10Sandy Valley Elementary SchoolGrades: PK-5Distance: 0.4 mi
Schools provided by the listing agent
- District: Sandy Valley LSD Tuscarawas - 7911
Source: MLS Now. This data may not be complete. We recommend contacting the local school district to confirm school assignments for this home.
Get a cash offer in 3 minutes
Find out how much your home could sell for in as little as 3 minutes with a no-obligation cash offer.
Estimated market value
$95,500
Get a cash offer in 3 minutes
Find out how much your home could sell for in as little as 3 minutes with a no-obligation cash offer.
Estimated market value
$95,500
- Ohio
- Tuscarawas County
- Magnolia
- 44643
- 11327 4th St NE
Nearby cities
Nearby zip codes
Other Magnolia Topics
