We do not accept Zillow applications. Apply on our website: lgapm
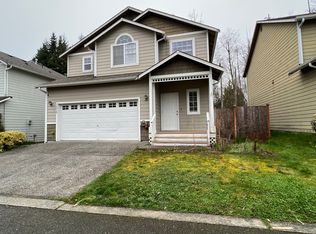
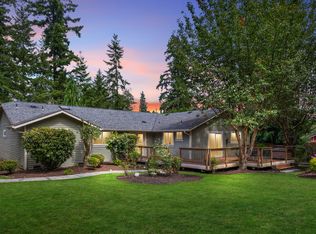
Available Now! Close to Boeing 5-bedroom, 2.5-bath A/C home with stunning mountain views overlooking the Snohomish Valley. Open-concept floor plan features formal living and dining room with Hardwood floors throughout the high traffic & kitchen areas. Large kitchen includes stainless steel appliances, a gas range/oven, microwave, dishwasher, and refrigerator. Enjoy welcoming family room with a dramatic floor-to-ceiling stone gas fireplace just off the kitchen. Go outside to a Trex deck and patio, perfect for relaxing or entertaining. Upstairs offers four bedrooms, a bonus room, and a luxurious primary suite with a custom walk-in closet and spa-inspired 5-piece bath. A fifth bedroom on the main level provides added flexibility for guests or a home office. CBC pets - dog under 40lbs with pet insurance.
Terms: 1st month's rent, security deposit (= to one month's rent), Minimum 12-month lease, Renters Insurance required prior to move in. Non-smoking. $50 application fee paid by each 18+ y/o applicant. We do not accept portable screening reports. Property Manager: Victoria Rankin. If you are a Licensed Agent, please consult the MLS for showing instructions and then contact the listing agent if you have further questions. All information deemed reliable, tenant to verify. Due to the safety of our Brokers and the ability to fully see the property, it is our company policy that we do not show after dark. Thank you for your understanding. We do not advertise our rentals on Facebook Marketplace. All applications and screenings will be processed through AppFolio. If you have any doubts, please call our office to verify before making payment.
House for rent
$3,950/moFees may apply
11327 58th Ave SE, Everett, WA 98208
5beds
3,006sqft
Price may not include required fees and charges. Learn more|
Single family residence
Available now
Small dogs OK
Air conditioner
In unit laundry
Attached garage parking
Electric, fireplace, forced air, natural gas
What's special
Large kitchenTrex deck and patioLuxurious primary suiteCustom walk-in closetWelcoming family roomOpen-concept floor planStainless steel appliances
- 61 days |
- -- |
- -- |
Zillow last checked:
Listing updated:
Travel times

Let’s turn your rent into credit progress
Build credit history with every on-time payment and get credit for the payment you’re already making.
Facts & features
Interior
Bedrooms & bathrooms
- Bedrooms: 5
- Bathrooms: 3
- Full bathrooms: 2
- 1/2 bathrooms: 1
Heating
- Electric, Fireplace, Forced Air, Natural Gas
Cooling
- Air Conditioner
Appliances
- Included: Dishwasher, Garbage Disposal, Microwave Oven, Range Oven, Refrigerator, dryer, washer
- Laundry: In Unit
Features
- Granite Counters, Pantry, Storage, Vaulted Ceiling(s), Walk In Closet
- Flooring: Carpet, Hardwood
- Has fireplace: Yes
Interior area
- Total interior livable area: 3,006 sqft
Property
Parking
- Parking features: Attached, Garage, Off Street
- Has attached garage: Yes
- Details: Contact manager
Features
- Patio & porch: Deck, Patio
- Exterior features: Dining Room, Family Room, Fenced- Full, French Door, Guest Parking, Kitchen W/ Eating Space, Living Room, Office/Den, Outbuildings, Stainless Appliances, Utility Room, Walk In Closet, Walk-In Closets, Water Heater-Tank(Gas), Yard
- Has view: Yes
- View description: Mountain View, Partial View, Territorial View
Details
- Additional structures: Garage(s)
- Parcel number: 01123600000900
Construction
Type & style
- Home type: SingleFamily
- Property subtype: Single Family Residence
Community & HOA
HOA
- Amenities included: Recreation Room
Location
- Region: Everett
Financial & listing details
- Lease term: Contact For Details
Price history
| Date | Event | Price |
|---|---|---|
| 8/17/2026 | Price change | $3,950-1.1%$1/sqft |
Source: Zillow Rentals Report a problem | ||
| 8/3/2026 | Price change | $3,995-4.9%$1/sqft |
Source: Zillow Rentals Report a problem | ||
| 7/21/2026 | Price change | $4,200-4.5%$1/sqft |
Source: Zillow Rentals Report a problem | ||
| 7/7/2026 | Listed for rent | $4,400$1/sqft |
Source: Zillow Rentals Report a problem | ||
| 2/5/2018 | Sold | $610,500+48.5%$203/sqft |
Source:  NWMLS as distributed by MLS GRID #1228666 Report a problem NWMLS as distributed by MLS GRID #1228666 Report a problem | ||
| 3/15/2013 | Sold | $411,180$137/sqft |
Source: NWMLS as distributed by MLS GRID #397219 Report a problem | ||
Neighborhood: 98208
Nearby schools
GreatSchools rating
- 8/10Seattle Hill Elementary SchoolGrades: K-6Distance: 0.9 mi
- 8/10Valley View Middle SchoolGrades: 7-8Distance: 3.1 mi
- 8/10Glacier Peak High SchoolGrades: 9-12Distance: 2.1 mi