Imagine waking up every morning to serene lake views, the gentle sounds of nature, and the perfect blend of privacy and luxury. Nestled in the highly desirable gated community of Antigua, this move-in-ready "Venice" model home offers the ultimate in comfort and convenience, with every detail thoughtfully designed for modern living. If you’ve been searching for a home that offers the perfect mix of style, space, and tranquility, this is it. This beautifully appointed 3-bedroom, 3-bath home is situated on arguably the best lot in the neighborhood, backing up to both water and preserve. It's the perfect combination of peaceful seclusion and natural beauty—your own private oasis. The Venice Model is one of the most sought-after floor plans in the community, offering an open-concept design with split bedrooms for added privacy. The spacious great room and kitchen flow seamlessly, creating an ideal space for entertaining or simply enjoying the tranquility of your surroundings. The Master Suite is a retreat of its own, featuring two walk-in closets and a luxurious en-suite bath with a double sink vanity, while the two additional bedrooms are equally inviting (the guest bedroom featuring its own en-suite as well). Designed with both convenience and security in mind, this home comes fully equipped with hurricane impact windows, tiles throughout, and a 2-car garage with epoxy floors. The thoughtful touches—ceiling fans, blinds, and high-end light fixtures—add the perfect finishing touches to this home. Outside, your private screened lanai is the perfect spot to enjoy morning coffee or evening cocktails while soaking in the breathtaking views of the lake and preserve. Whether you prefer relaxing indoors or taking in the stunning outdoors, this home offers the best of both worlds. Antigua offers a low HOA fee, providing peace of mind without the burden of high costs. Residents enjoy an active, vibrant lifestyle with easy access to Wellen Park Village, featuring the brand-new “Cool Today” Stadium, Spring Training home for the Atlanta Braves, and a variety of community events, concerts, and dining options. You’ll also find restaurants, shopping, paddleboats, kayaking, and playgrounds—all within biking or golf cart distance. Plus, downtown Venice and the beautiful Gulf beaches are just a short drive away. Why wait to build? This home is ready for you now—don’t miss out on the opportunity to live in one of the most desirable locations on the Gulf Coast. The beach is calling... are you ready to answer? NOT in a flood zone. One or more photos virtually staged
Sold for $385,000
$385,000
11327 BURGUNDY DRIVE, VENICE, FL 34293
3beds
1,855sqft
Single Family Residence
Built in 2023
7,231 Square Feet Lot
$377,100 Zestimate®
$208/sqft
$2,690 Estimated rent
Home value
$377,100
$343,000 - $415,000
$2,690/mo
Zestimate® history
Owner options
List your home for rent
$2,690/mo
Rent Zestimate®
Find your next renter with Zillow Rental Manager. Plus, with online applications, you can quickly screen prospective tenants – for free.
$2,690/mo
Rent Zestimate®
Refinance and save
$2,779/mo
Est. payment
Refinancing to a lower rate could help reduce your monthly payments and save thousands over the life of the loan.
$2,779/mo
Est. payment
Explore your selling options
Work with a Zillow partner agent
Leverage their expertise and Zillow's premium Showcase listings to get your home seen by more buyers.
Get startedList with your own agent
Get your home in front of millions of buyers by listing it on Zillow.
Learn how to do itSell it yourself
Take full control of how buyers see your home on Zillow by listing For Sale by Owner (FSBO).
List your homeWhat's special
Serene lake viewsPrivate screened lanaiEn-suite bathMaster suiteOpen-concept designSplit bedroomsWalk-in closets
Zillow last checked:
Listing updated:
Listed by:
David Zachos 941-780-1909,
ZACHOS REALTY & DESIGN GROUP 941-500-5457,
Ryan Zachos 941-961-3560,
ZACHOS REALTY & DESIGN GROUP
Bought with:
Alain Gardner, 3243678
COLDWELL BANKER REALTY
Source: Stellar MLS,MLS#: A4656397 Originating MLS: Sarasota - Manatee
Originating MLS: Sarasota - Manatee
Facts & features
Interior
Bedrooms & bathrooms
- Bedrooms: 3
- Bathrooms: 3
- Full bathrooms: 3
Primary bedroom
- Features: Walk-In Closet(s)
- Level: First
- Area: 210 Square Feet
- Dimensions: 14x15
Bedroom 2
- Features: Built-in Closet
- Level: First
- Area: 120 Square Feet
- Dimensions: 10x12
Bedroom 3
- Features: Built-in Closet
- Level: First
- Area: 120 Square Feet
- Dimensions: 10x12
Primary bathroom
- Level: First
- Area: 112 Square Feet
- Dimensions: 14x8
Bathroom 2
- Level: First
- Area: 40 Square Feet
- Dimensions: 8x5
Bathroom 3
- Level: First
- Area: 40 Square Feet
- Dimensions: 5x8
Balcony porch lanai
- Level: First
- Area: 114 Square Feet
- Dimensions: 6x19
Balcony porch lanai
- Level: First
- Area: 144 Square Feet
- Dimensions: 8x18
Dining room
- Level: First
- Area: 247 Square Feet
- Dimensions: 19x13
Great room
- Level: First
- Area: 234 Square Feet
- Dimensions: 18x13
Kitchen
- Level: First
- Area: 135 Square Feet
- Dimensions: 15x9
Laundry
- Level: First
- Area: 42 Square Feet
- Dimensions: 7x6
Heating
- Central, Electric
Cooling
- Central Air
Appliances
- Included: Dishwasher, Electric Water Heater, Microwave, Range, Refrigerator, Washer
- Laundry: Laundry Room
Features
- Ceiling Fan(s), High Ceilings, Open Floorplan, Primary Bedroom Main Floor, Solid Surface Counters, Split Bedroom, Walk-In Closet(s)
- Flooring: Tile
- Windows: Blinds, Insulated Windows, Storm Window(s), Window Treatments
- Has fireplace: No
Interior area
- Total structure area: 2,581
- Total interior livable area: 1,855 sqft
Property
Parking
- Total spaces: 2
- Parking features: Garage - Attached
- Attached garage spaces: 2
- Details: Garage Dimensions: 21x20
Features
- Levels: One
- Stories: 1
- Patio & porch: Covered, Front Porch, Rear Porch, Screened
- Exterior features: Irrigation System
- Has view: Yes
- View description: Water, Lake, Pond
- Has water view: Yes
- Water view: Water,Lake,Pond
- Waterfront features: Lake Front, Pond
Lot
- Size: 7,231 Square Feet
- Features: Sidewalk
Details
- Parcel number: 0786100024
- Zoning: V
- Special conditions: None
Construction
Type & style
- Home type: SingleFamily
- Property subtype: Single Family Residence
Materials
- Block, Stucco
- Foundation: Slab
- Roof: Tile
Condition
- New construction: No
- Year built: 2023
Details
- Builder model: Venice
Utilities & green energy
- Sewer: Public Sewer
- Water: Public
- Utilities for property: Cable Available, Electricity Connected, Sewer Connected, Sprinkler Recycled, Underground Utilities, Water Connected
Community & HOA
Community
- Features: Gated Community - No Guard, Golf Carts OK, Irrigation-Reclaimed Water
- Security: Gated Community
- Pet fee: $0 monthly
- Subdivision: ANTIGUA/WELLEN PARK
HOA
- Has HOA: Yes
- Amenities included: Gated
- Services included: Cable TV, Internet, Maintenance Grounds
- HOA fee: $294 monthly
- HOA name: Tropical Isles Management Services/Jeanne Roedding
- HOA phone: 941-487-7927
Location
- Region: Venice
Financial & listing details
- Price per square foot: $208/sqft
- Tax assessed value: $331,200
- Annual tax amount: $7,672
- Date on market: 6/20/2025
- Cumulative days on market: 84 days
- Listing terms: Cash,Conventional,FHA,VA Loan
- Ownership: Fee Simple
- Total actual rent: 0
- Electric utility on property: Yes
- Road surface type: Asphalt
Price history
| Date | Event | Price |
|---|---|---|
| 10/30/2025 | Sold | $385,000-3.5%$208/sqft |
Source:  Stellar MLS #A4656397 Report a problem Stellar MLS #A4656397 Report a problem | ||
| 9/12/2025 | Pending sale | $399,000$215/sqft |
Source: Stellar MLS #A4656397 Report a problem | ||
| 9/4/2025 | Price change | $399,000-2.4%$215/sqft |
Source: Stellar MLS #A4656397 Report a problem | ||
| 8/15/2025 | Price change | $409,000-1.4%$220/sqft |
Source: Stellar MLS #A4656397 Report a problem | ||
| 7/11/2025 | Price change | $415,000-1%$224/sqft |
Source: Stellar MLS #A4656397 Report a problem | ||
| 6/20/2025 | Listed for sale | $419,000-5.8%$226/sqft |
Source: Stellar MLS #A4656397 Report a problem | ||
| 4/1/2025 | Listing removed | $445,000$240/sqft |
Source: Stellar MLS #N6128899 Report a problem | ||
| 2/23/2025 | Price change | $445,000-2.8%$240/sqft |
Source: Stellar MLS #N6128899 Report a problem | ||
| 11/22/2024 | Price change | $458,000-2.3%$247/sqft |
Source: Stellar MLS #N6128899 Report a problem | ||
| 8/29/2024 | Price change | $469,000-1.9%$253/sqft |
Source: Stellar MLS #N6128899 Report a problem | ||
| 5/29/2024 | Price change | $478,000-1.3%$258/sqft |
Source: Stellar MLS #N6128899 Report a problem | ||
| 4/11/2024 | Price change | $484,350-3.1%$261/sqft |
Source: Stellar MLS #N6128899 Report a problem | ||
| 2/29/2024 | Price change | $499,900-1.8%$269/sqft |
Source: Stellar MLS #N6128899 Report a problem | ||
| 1/22/2024 | Price change | $509,000-1.7%$274/sqft |
Source: Stellar MLS #N6128899 Report a problem | ||
| 12/14/2023 | Price change | $518,000-0.2%$279/sqft |
Source: Stellar MLS #N6128899 Report a problem | ||
| 11/14/2023 | Price change | $519,000-3.7%$280/sqft |
Source: Stellar MLS #N6128899 Report a problem | ||
| 11/1/2023 | Price change | $539,000-3.6%$291/sqft |
Source: Stellar MLS #N6128899 Report a problem | ||
| 10/10/2023 | Listed for sale | $559,000+22.4%$301/sqft |
Source: Stellar MLS #N6128899 Report a problem | ||
| 7/13/2023 | Sold | $456,600$246/sqft |
Source: Public Record Report a problem | ||
Public tax history
| Year | Property taxes | Tax assessment |
|---|---|---|
| 2025 | $7,124 -7.1% | $331,200 -12.8% |
| 2024 | $7,672 +132.2% | $379,600 +265.4% |
| 2023 | $3,304 | $103,900 |
| 2022 | -- | -- |
Find assessor info on the county website
Neighborhood: 34293
Nearby homes
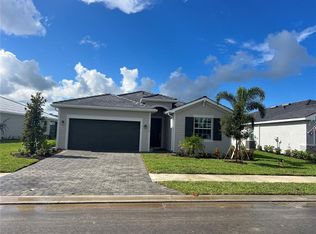
- $440,0004 bd3 ba2k sqft11319 Burgundy Dr, Venice, FL 34293Sold
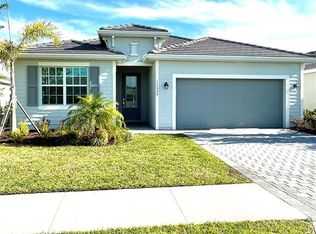
- $595,0003 bd3 ba2.2k sqft11335 Burgundy Dr, Venice, FL 34293Sold
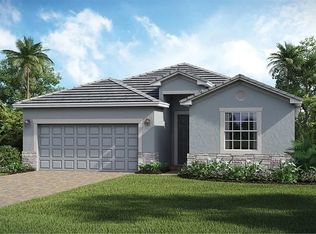
- $393,4003 bd3 ba2k sqft11343 Burgundy Dr, Venice, FL 34293Off Market
- $544,0003 bd3 ba2.2k sqft11303 Burgundy Dr, Venice, FL 34293Sold

- $444,7003 bd3 ba1.8k sqft11351 Burgundy Dr, Venice, FL 34293Off Market
- $444,6003 bd3 ba1.8k sqft11320 Burgundy Dr, Venice, FL 34293Sold
- $516,8003 bd2 ba1.6k sqft11330 Burgundy Dr, Venice, FL 34293Sold
- $466,6003 bd3 ba2.2k sqft11287 Burgundy Dr, Venice, FL 34293Sold
Nearby schools
GreatSchools rating
- 9/10Taylor Ranch Elementary SchoolGrades: PK-5Distance: 3.2 mi
- 7/10Venice Middle SchoolGrades: 6-8Distance: 3.9 mi
- 7/10Venice Senior High SchoolGrades: 9-12Distance: 9.1 mi
Schools provided by the listing agent
- Elementary: Taylor Ranch Elementary
- Middle: Venice Area Middle
- High: Venice Senior High
Source: Stellar MLS. This data may not be complete. We recommend contacting the local school district to confirm school assignments for this home.
Get a cash offer in 3 minutes
Find out how much your home could sell for in as little as 3 minutes with a no-obligation cash offer.
Estimated market value
$377,100
Get a cash offer in 3 minutes
Find out how much your home could sell for in as little as 3 minutes with a no-obligation cash offer.
Estimated market value
$377,100
- Florida
- Sarasota County
- Venice
- 34293
- 11327 BURGUNDY DRIVE
Nearby cities
Nearby neighborhoods
Nearby zip codes
Other Venice Topics
