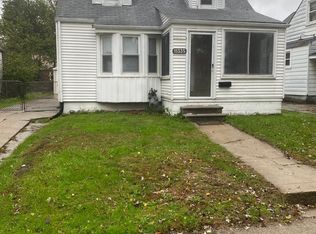
Bungalow with 4 bedrooms, 2 baths, 1,260 sf offer plenty of space. The layout offers three bedrooms on the main floor and a large fourth bedroom upstairs, along with plenty of storage in the walk-in attic space. The basement is equipped with a Foundation Systems of Michigan drainage system, sump pump, and backup system to support water management. Additional features include central air conditioning, a 2-car detached garage, fenced yard, and brick exterior. All appliances are included, providing added convenience. With four bedrooms, two full baths, a basement protection system, plenty of storage, a detached garage, and fenced outdoor space this is a solid home for any buyer.
Pending
$149,900
11327 Columbia, Redford, MI 48239
4beds
1,260sqft
Single Family Residence
Built in 1952
4,791 Square Feet Lot
$150,500 Zestimate®
$119/sqft
$-- HOA
What's special
- 39 days
- 39
- 0
Zillow last checked:
Listing updated:
Listed by:
Jerry Weaver 734-999-7105,
EXP Realty Main 888-501-7085
Source: Realcomp II,MLS#: 20261065418
Facts & features
Interior
Bedrooms & bathrooms
- Bedrooms: 4
- Bathrooms: 2
- Full bathrooms: 2
Bedroom
- Level: Entry
- Area: 90
- Dimensions: 9 X 10
Bedroom
- Level: Entry
- Area: 121
- Dimensions: 11 X 11
Bedroom
- Level: Entry
- Area: 99
- Dimensions: 11 X 9
Bedroom
- Level: Second
- Area: 230
- Dimensions: 23 X 10
Other
- Level: Entry
- Area: 40
- Dimensions: 8 X 5
Other
- Level: Basement
- Area: 88
- Dimensions: 11 X 8
Kitchen
- Level: Entry
- Area: 88
- Dimensions: 11 X 8
Living room
- Level: Entry
- Area: 154
- Dimensions: 11 X 14
Heating
- Forced Air, Natural Gas
Cooling
- Ceiling Fans, Central Air
Appliances
- Included: Dryer, Free Standing Gas Range, Free Standing Refrigerator, Microwave, Washer
Features
- Basement: Unfinished
- Has fireplace: No
Interior area
- Total interior livable area: 1,260 sqft
- Finished area above ground: 1,260
Property
Parking
- Total spaces: 2
- Parking features: Two Car Garage, Detached
- Garage spaces: 2
Features
- Levels: One And One Half
- Stories: 1.5
- Entry location: GroundLevelwSteps
- Patio & porch: Enclosed
- Pool features: None
- Fencing: Back Yard
Lot
- Size: 4,791 Square Feet
- Dimensions: 40 x 121.55
Details
- Parcel number: 79041012049000
- Special conditions: Short Sale No,Standard
Construction
Type & style
- Home type: SingleFamily
- Architectural style: Bungalow
- Property subtype: Single Family Residence
Materials
- Brick
- Foundation: Basement, Poured
- Roof: Asphalt
Condition
- New construction: No
- Year built: 1952
Utilities & green energy
- Electric: Volts 220, Circuit Breakers
- Sewer: Public Sewer
- Water: Public
Community & HOA
Community
- Subdivision: FRISCHKORNS GRAND DALE GARDEN SUB 1
HOA
- Has HOA: No
Location
- Region: Redford
Financial & listing details
- Price per square foot: $119/sqft
- Tax assessed value: $31,888
- Annual tax amount: $2,111
- Date on market: 8/17/2026
- Cumulative days on market: 39 days
- Listing agreement: Exclusive Right To Sell
- Listing terms: Cash,Conventional,FHA,Va Loan
Estimated market value
$150,500
$143,000 - $158,000
$1,814/mo
Price history
| Date | Event | Price |
|---|---|---|
| 8/24/2026 | Pending sale | $149,900$119/sqft |
Source:  Realcomp II #20261065418 Report a problem Realcomp II #20261065418 Report a problem | ||
| 8/18/2026 | Listed for sale | $149,900$119/sqft |
Source: Realcomp II #20261065418 Report a problem | ||
Public tax history
| Year | Property taxes | Tax assessment |
|---|---|---|
| 2025 | -- | $75,200 +15% |
| 2024 | -- | $65,400 +14.1% |
| 2023 | -- | $57,300 +4.2% |
| 2022 | -- | $55,000 +11.8% |
| 2021 | -- | $49,200 |
| 2020 | $1,829 +13.3% | $49,200 +23.3% |
| 2019 | $1,614 | $39,900 +22.8% |
| 2018 | $1,614 | $32,500 +2.2% |
| 2017 | -- | $31,800 +14% |
| 2016 | $1,482 | $27,900 +12.5% |
| 2015 | $1,482 -35.6% | $24,800 +3.3% |
| 2013 | $2,300 +55.2% | $24,000 -7.7% |
| 2012 | $1,482 | $26,000 -14.2% |
| 2011 | -- | $30,300 -32.2% |
| 2009 | -- | $44,700 -14.9% |
| 2008 | -- | $52,500 -9.6% |
| 2007 | -- | $58,100 +5.3% |
| 2005 | $491 | $55,200 +13.1% |
| 2003 | -- | $48,800 +61.4% |
| 2001 | $1,185 +7.2% | $30,227 +3.2% |
| 2000 | $1,105 | $29,290 |
Find assessor info on the county website
Monthly payment
Est. payment
Payment breakdown
Explore the cost of this home by adjusting the details. Changes won't be saved.Climate risks
Neighborhood: Grand Dale
Similar homes
- $179,0004 bd2 ba1.2k sqft12072 Rockland, Redford, MI 48239For Sale
 MLS ID #20261039063, Leann Bleckley, The Agency of Gateway. Realcomp II
 - $179,0003 bd3 ba1.2k sqft12051 Bramell St, Redford, MI 48239For Sale
 MLS ID #20261060423, Octavia Autrey, The Agency Hall & Hunter. Realcomp II
 - $140,0003 bd2 ba1.6k sqft12695 Bramell St, Detroit, MI 48223For Sale
 MLS ID #20261060554, Ashley Najarian, RE/MAX Dream Properties. Realcomp II
 - $149,9993 bd1 ba1k sqft19050 Melrose Ave, Southfield, MI 48075For Sale
 MLS ID #20261042358, Nick Jaafar, Keller Williams Legacy. Realcomp II
 - $150,0003 bd1 ba1k sqft24346 Lehigh St, Dearborn Heights, MI 48125For SaleMLS ID #20261070953, Daniel Beirne, OpenDoor Brokerage LLC. Realcomp II
- $165,0004 bd2 ba1.7k sqft16254 Prest St, Detroit, MI 48235For SaleMLS ID #20261058431, Cornelius Wilson, Five Star Luxury Realty. Realcomp II
- $169,0003 bd2 ba1.2k sqft17624 Winston St, Detroit, MI 48219For SaleMLS ID #20261062096, Joaquin Oyuela Marcovich, Realtyflo Inc. Realcomp II
- $159,5002 bd1 ba910 sqft5759 Deering St, Garden City, MI 48135For SaleMLS ID #20261039848, Susan A Berry, Berkshire Hathaway HomeServices Kee Realty Bham. Realcomp II
- $129,0003 bd1 ba1k sqft28611 Parkwood St, Inkster, MI 48141For SaleMLS ID #20261070077, Justin S Ford, EXP Realty Plymouth. Realcomp II
- $139,9004 bd2 ba1.8k sqft9236 Evergreen Ave, Detroit, MI 48228For SaleMLS ID #20261072825, James Gillen III, Liberty Way Realty. Realcomp II
- $184,9003 bd1 ba1k sqft30064 Ann Arbor Trl, Westland, MI 48185For SaleMLS ID #20261073265, Jerry Weaver, EXP Realty Main. Realcomp II
- $152,9003 bd1 ba1.3k sqft20211 Ashton Ave, Detroit, MI 48219For SaleMLS ID #20261064396, Jamila S Jackson, Hawkins Realty Group, Inc. Realcomp II
- $129,7003 bd1 ba1k sqft27081 Lucerne Dr, Inkster, MI 48141For SaleMLS ID #20261070252, Hiba Saad, Keller Williams Legacy. Realcomp II
- $168,0002 bd1 ba1.8k sqft17358 Wakenden, Redford, MI 48240For Sale
 MLS ID #50215288, Yvonne Zielinski, Epique Inc.. MiRealSource
 - $149,9003 bd1 ba870 sqft6310 Duncan St, Taylor, MI 48180For SaleMLS ID #20261054742, Rene M Uselman, River Oaks Realty. Realcomp II
- $129,9004 bd1 ba1k sqft2124 Halleck St, Hamtramck, MI 48212For SaleMLS ID #20261077522, Michael M Phillips, Keller Williams Legacy. Realcomp II
- $119,0003 bd2 ba951 sqft8411 Grandville Ave, Detroit, MI 48228For SaleMLS ID #20261072343, Renay Brown, REMAX Masterpiece of Michigan. Realcomp II
- $189,9003 bd2 ba1.4k sqft25774 Forestview Dr, Southfield, MI 48033For SaleMLS ID #20261063402, Al Abdallah, EXP Realty Main. Realcomp II
- $129,9003 bd1 ba1.7k sqft7434 Clayburn St, Detroit, MI 48228For SaleMLS ID #20261064732, Ali M Beydoun, Got Key'D Realty. Realcomp II
- $149,9003 bd2 ba1.8k sqft1423 Cicotte Ave, Lincoln Park, MI 48146For SaleMLS ID #20261067384, Sliman Ahmed, XPI Realty. Realcomp II
