Skip main navigation
Off market
  • Price Unknown

    11327 Fairfax Dr #11, Great Falls, VA 22066

    4beds
    --baths
    4,208sqft
    Single Family Residence
    Built in 1976
    5.25 Acres Lot
    $-- Zestimate®
    $--/sqft
    $6,167 Estimated rent

    Home value

    Not available

    Estimated sales range

    Not available

    $6,167/mo

    Zestimate® history
    Loading
    Loading...

    Owner options

    List your home for rent

    $6,167/mo

    Rent Zestimate®

    Find your next renter with Zillow Rental Manager. Plus, with online applications, you can quickly screen prospective tenants – for free.

    Learn more

    $6,167/mo

    Rent Zestimate®

    Refinance and save

    Refinancing to a lower rate could help reduce your monthly payments and save thousands over the life of the loan.

    See today's rates

    Explore your selling options

    Work with a Zillow partner agent

    Leverage their expertise and Zillow's premium Showcase listings to get your home seen by more buyers.

    Get started

    List with your own agent

    Get your home in front of millions of buyers by listing it on Zillow.

    Learn how to do it

    Sell it yourself

    Take full control of how buyers see your home on Zillow by listing For Sale by Owner (FSBO).

    List your home

    What's special

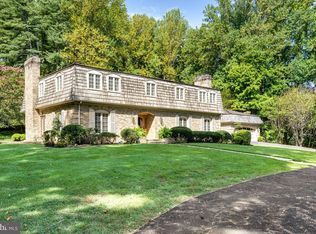
    Rare opportunity to own this beautiful custom home nestled in Great Falls on over 5 plus wooded acres*Located at the end of the street, this home is in the cul-de-sac on on one of the prettiest streets in Great Falls, this truly is a private, quiet, and peaceful oasis*Access to this all brick home via circular driveway*With over 4,200 square feet of finished space on 2 levels, with 4 huge bedrooms, and 2 full and 2 half baths, some of the finishing touches speak to the mid-century modern era*The main level boasts a spacious foyer, private office, huge living room with walls of windows, wood burning fireplace and french doors leading to rear and side patios*Steps away is the oversized dining room which overlooks the wooded rear yard through walls of windows*The kitchen features a center island, tons of cabinets, desk area and spacious breakfast area*Adjacent to the kitchen is a large laundry room with lots of storage and cabinets and an additional half bath*The stunning great room has a raised hearth brick wood-burning fireplace with custom wooden mantel and lots of natural light*The upper levels boasts 4 oversized bedrooms including a master bedroom which stretches from the front of the house to the rear and includes a fireplace and lots of closet space*The master bathroom is retro-charming with jacuzzi tub, bidet, and walk-in tiled shower*The lower level is the full footprint of the house and ready for your finishing touches*Some of the additional features include dual staircases, whole house generator, roof replacement 2010, HVAC York system replaced 2008, additional HVAC replaced within the last 2 years, separate detached 2-car garage with tons of storage, whole house freshly painted, new carpet, new flooring*Great Falls amenities are just a short drive away and this is location is perfect for walking and jogging right at home with its wonderful location with 2 cul-de-sac's*Award winning Fairfax County Public Schools*Home sold in as-is condition - limitless potential for renovation and/or design*

    This property is not currently displayed as for sale or rent on Zillow. This may be different from what's on other websites or public sources.

    Zillow last checked:

    Listing updated:

    Source: HomeServices Property Management,MLS#: VAFX2143902MLS Logo

    Facts & features

    Interior

    Bedrooms & bathrooms
    • Bedrooms: 4
    • Full bathrooms: 2
    • 1/2 bathrooms: 2
    Heating
    • Heat Pump(s)
    Cooling
    • Central A/C, Heat Pump(s)
    Appliances
    • Included: Built-In Microwave, Cooktop, Dishwasher, Disposal, Dryer, Exhaust Fan, Icemaker, Washer, Refrigerator, Range Hood, Oven - Wall, Oven - Self Cleaning
    Features
    • Additional Stairway, Breakfast Area, Ceiling Fan(s), Chair Railings, Crown
    • Flooring: Carpet, Ceramic Tile, Luxury Vinyl Plank
    • Basement: Connecting Stairway,Full,Unfinished,Space For Rooms
    • Number of fireplaces: 2
    Interior area
    • Total interior livable area: 4,208 sqft

    Property

    Parking
    • Parking features: Detached Garage, Garage - Front Entry, Garage Door Opener, Oversized
    Features
    • Exterior features: Flood Lights
    Lot
    • Size: 5.25 Acres
    • Features: Backs to Trees, Cul-de-sac, Front Yard, Landscaping, No Thru Street, Partly Wooded, Premium, Private, Rear Yard, SideYard(s)

    Construction

    Type & style
    • Home type: SingleFamily
    • Architectural style: Detached
    • Property subtype: Single Family Residence
    Materials
    • Brick
    • Roof: Shake
    Condition
    • New construction: No
    • Year built: 1976

    Utilities & green energy

    • Sewer: Septic Exists
    • Water: Well

    Community & HOA

    Community
    • Subdivision: Meadow Brook
    Location
    • Region: Great Falls

    Financial & listing details

    • Annual tax amount: $16,569
    • Date on market: 9/28/2023
    • Ownership: Fee Simple

    Price history

    Price history is unavailable.

    Public tax history

    Tax history is unavailable.

    Neighborhood: 22066

    Nearby schools

    GreatSchools rating
    Schools provided by the listing agent
    • Elementary: Forestville
    • Middle: Cooper
    • High: Langley
    • District: Fairfax County Public Schools

    Source: HomeServices Property Management. This data may not be complete. We recommend contacting the local school district to confirm school assignments for this home.