LOCATION. OPPORTUNITY. LIFESTYLE. This Helotes GEM IS READY FOR ITS NEXT CHAPTER! Tucked inside a desirable gated community, this 3-bedroom, 2.5-bath home offers the space, location, and flexibility buyers have been looking for. Featuring two spacious living areas, a functional floor plan, and great curb appeal, there's plenty of room to live, entertain, and make the home your own. Ideally located just off Loop 1604 and Bandera Rd, you're minutes from O'Connor High School, shopping, dining, entertainment, and the annual Helotes Cornyval. Enjoy neighborhood amenities including a sports court and playground, adding even more value to this sought-after location. Priced with opportunity in mind, this home is an excellent chance for a new owner to bring their vision, make thoughtful updates, and create a home that truly reflects their style. If you've been waiting for an opportunity in Helotes to get into a great location and add your personal touch, this one deserves a closer look!
For sale
$335,000
11327 Mentmore, Helotes, TX 78023
3beds
2,796sqft
Single Family Residence
Built in 2002
6,621 Square Feet Lot
$330,000 Zestimate®
$120/sqft
$25/mo HOA
What's special
Functional floor planGreat curb appeal
- 15 days
- 457
- 53
Likely to sell faster than
Zillow last checked:
Listing updated:
Listed by:
Abel Anguiano TREC #561494 (210) 393-1978,
Engel & Volkers San Antonio
Source: LERA MLS,MLS#: 2018228
Facts & features
Interior
Bedrooms & bathrooms
- Bedrooms: 3
- Bathrooms: 3
- Full bathrooms: 2
- 1/2 bathrooms: 1
Primary bedroom
- Features: Walk-In Closet(s), Ceiling Fan(s), Full Bath
- Level: Upper
- Area: 294
- Dimensions: 21 x 14
Bedroom 2
- Area: 210
- Dimensions: 15 x 14
Bedroom 3
- Area: 180
- Dimensions: 15 x 12
Primary bathroom
- Features: Tub/Shower Separate, Double Vanity, Soaking Tub
- Area: 104
- Dimensions: 13 x 8
Dining room
- Area: 187
- Dimensions: 17 x 11
Family room
- Area: 270
- Dimensions: 18 x 15
Kitchen
- Area: 170
- Dimensions: 17 x 10
Living room
- Area: 210
- Dimensions: 15 x 14
Heating
- Central, Electric
Cooling
- Central Air
Appliances
- Included: Range
- Laundry: Washer Hookup, Dryer Connection
Features
- Two Living Area, Separate Dining Room, Two Eating Areas, Loft, Utility Room Inside, All Bedrooms Upstairs, Open Floorplan, High Speed Internet, Walk-In Closet(s), Ceiling Fan(s)
- Flooring: Carpet, Ceramic Tile, Wood
- Has basement: No
- Attic: Access Only
- Has fireplace: No
- Fireplace features: Not Applicable
Interior area
- Total interior livable area: 2,796 sqft
Property
Parking
- Total spaces: 2
- Parking features: Two Car Garage
- Garage spaces: 2
Features
- Levels: Two
- Stories: 2
- Patio & porch: Covered
- Pool features: None
- Fencing: Privacy
Lot
- Size: 6,621 Square Feet
- Residential vegetation: Mature Trees
Details
- Parcel number: 156630060290
Construction
Type & style
- Home type: SingleFamily
- Property subtype: Single Family Residence
Materials
- Brick, Siding
- Foundation: Slab
- Roof: Composition
Condition
- Pre-Owned
- New construction: No
- Year built: 2002
Details
- Builder name: Continental Homes
Utilities & green energy
- Electric: CITY
- Gas: CITY
- Sewer: CITY, Sewer System
- Water: SAWS, Water System
- Utilities for property: Cable Available
Community & HOA
Community
- Features: Playground, Basketball Court
- Security: Controlled Access
- Subdivision: Sedona
HOA
- Has HOA: Yes
- HOA fee: $150 semi-annually
- HOA name: SEDONA HOA
Location
- Region: Helotes
Financial & listing details
- Price per square foot: $120/sqft
- Tax assessed value: $352,350
- Annual tax amount: $8,069
- Price range: $335K - $335K
- Date on market: 9/21/2026
- Cumulative days on market: 16 days
- Listing terms: Conventional,FHA,VA Loan,Cash
Estimated market value
$330,000
$314,000 - $347,000
$2,471/mo
Price history
| Date | Event | Price |
|---|---|---|
| 9/21/2026 | Listed for sale | $335,000+47.6%$120/sqft |
Source:  LERA MLS #2018228 Report a problem LERA MLS #2018228 Report a problem | ||
| 12/27/2017 | Sold | -- |
Source: LERA MLS #1270107 Report a problem | ||
| 11/13/2017 | Pending sale | $226,990$81/sqft |
Source: US Realty Pros #1270107 Report a problem | ||
| 10/21/2017 | Price change | $226,990-0.7%$81/sqft |
Source: US Realty Pros #1270107 Report a problem | ||
| 10/10/2017 | Price change | $228,500-0.7%$82/sqft |
Source: US Realty Pros #1270107 Report a problem | ||
| 9/22/2017 | Listed for sale | $230,000$82/sqft |
Source: US Realty Pros #1270107 Report a problem | ||
Public tax history
| Year | Property taxes | Tax assessment |
|---|---|---|
| 2025 | $5,864 -4.1% | $352,350 +1.9% |
| 2024 | $6,112 +9.9% | $345,700 +10% |
| 2023 | $5,564 -10.2% | $314,273 +10% |
| 2022 | $6,194 +0.9% | $285,703 +10% |
| 2021 | $6,139 | $259,730 +3.6% |
| 2020 | $6,139 +0.4% | $250,690 +1.1% |
| 2019 | $6,116 | $248,060 +7.3% |
| 2018 | $6,116 +10.1% | $231,250 +5.1% |
| 2017 | $5,554 +6.3% | $220,090 +6.1% |
| 2016 | $5,227 +8.7% | $207,500 +3.7% |
| 2015 | $4,807 | $200,040 +7.6% |
| 2014 | $4,807 | $185,840 +4.7% |
| 2013 | -- | $177,580 -0.9% |
| 2012 | -- | $179,200 -0.6% |
| 2011 | -- | $180,260 -1.7% |
| 2010 | -- | $183,460 +1% |
| 2009 | -- | $181,590 +2.9% |
| 2008 | -- | $176,440 -3.3% |
| 2007 | -- | $182,490 +9.8% |
| 2006 | -- | $166,240 +0.4% |
| 2005 | -- | $165,580 |
| 2004 | -- | -- |
| 2003 | -- | -- |
Find assessor info on the county website
Monthly payment
Est. payment
Payment breakdown
Explore the cost of this home by adjusting the details. Changes won't be saved.Climate risks
Neighborhood: 78023
Nearby schools
Schools provided by the listing agent
- Elementary: Charles Kuentz
- Middle: Jefferson Jr High
- High: O'connor
- District: Northside
Source: LERA MLS. This data may not be complete. We recommend contacting the local school district to confirm school assignments for this home.
Similar homes
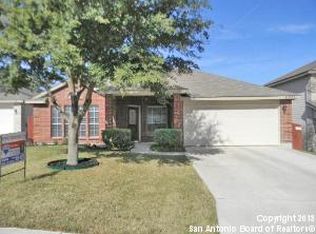
- $314,9903 bd3 ba2k sqft10414 ALSFELD RNCH, Helotes, TX 78023For Sale
 MLS ID #2019459, Christopher Marti TREC #628996, Keller Williams City-View. LERA MLS
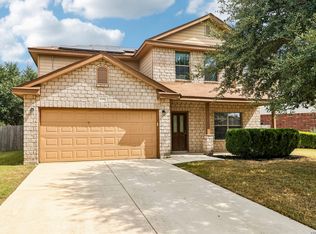
 - $364,0004 bd3 ba2.5k sqft11715 Shotgun Way, Helotes, TX 78023For Sale
 MLS ID #2005258, Andrew Cuzman TREC #833151, Keller Williams Heritage. LERA MLS
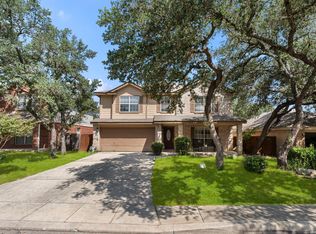
 - $329,0005 bd4 ba2.4k sqft11211 Clusius, Helotes, TX 78023For Sale
 MLS ID #2017994, Michael Powell TREC #590239, American Frontier Realty Group. LERA MLS
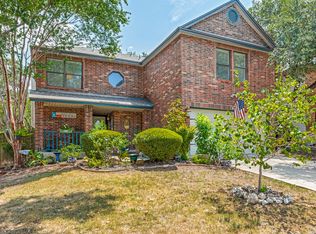
 - $314,0003 bd3 ba1.8k sqft9415 Moonlit Glade, Helotes, TX 78023For Sale
 MLS ID #2012640, Steven Van Orden TREC #622578, Lifestyle Design Realty, LLC. LERA MLS
 - $305,0004 bd3 ba2.4k sqft10431 Lupine Canyon, Helotes, TX 78023For SaleMLS ID #2017451, Randy Rodriguez TREC #751541, Rodriguez Real Estate Group. LERA MLS
- $345,0003 bd3 ba2.5k sqft9206 Windward Trace, San Antonio, TX 78254For SaleMLS ID #2018887, Karen Nolan TREC #351684, Coldwell Banker D'Ann Harper, REALTOR. LERA MLS
- $345,0004 bd3 ba1.9k sqft10226 HOMBURG RNCH, Helotes, TX 78023For SaleMLS ID #1968534, Melissa Barrera Avila TREC #694439, Resi Realty, LLC. LERA MLS
- $370,0004 bd3 ba2.9k sqft12830 Bridge Cedar, Helotes, TX 78023For SaleMLS ID #2002383, Courtney Silver TREC #508207, Coldwell Banker D'Ann Harper. LERA MLS
- $329,9873 bd3 ba2.3k sqft10327 FILLY VLY, San Antonio, TX 78254For SaleMLS ID #2004856, Jennifer Sepulveda TREC #746931, Premier Realty Group Platinum. LERA MLS
- $299,9004 bd3 ba2.4k sqft10407 LUPINE CYN, Helotes, TX 78023For SaleMLS ID #1952674, Jeffrey Robillard TREC #687855, Newfound Real Estate. LERA MLS
- $339,0003 bd2 ba2k sqft11502 FAIR CV, San Antonio, TX 78249For SaleMLS ID #2000143, Christopher Negron TREC #689187, Levi Rodgers Real Estate Group. LERA MLS
- $389,0004 bd3 ba2.1k sqft9322 Camino Venado, Helotes, TX 78023For SaleMLS ID #2017030, Jared English TREC #561973, Congress Realty, Inc. LERA MLS
- $350,0003 bd3 ba2.5k sqft8414 La Fleur, San Antonio, TX 78249For SaleMLS ID #2015030, Christopher Green TREC #841590, Real Broker, LLC. LERA MLS
- $349,9994 bd2 ba1.9k sqft10406 Pecne Path, Helotes, TX 78023For SaleMLS ID #2002484, Spencer Skubik TREC #696149, Becker Properties, LLC. LERA MLS
- $280,0004 bd3 ba2.4k sqft9642 Garden Path, San Antonio, TX 78254For SaleMLS ID #2020320, Kristen Schramme TREC #568432, Keller Williams Legacy. LERA MLS
- $272,5003 bd2 ba1.6k sqft11727 DROUGHT PASS, Helotes, TX 78023For SaleMLS ID #2003341, Sharon Fitzpatrick TREC #532166, The Horn Company Residental. LERA MLS
- $399,5003 bd3 ba2.4k sqft62 ATWELL PARK, San Antonio, TX 78254For SaleMLS ID #2021201, Karen Critchlow TREC #648369, Realty Executives Of S.A.. LERA MLS
- $267,5003 bd2 ba1.5k sqft11107 VERBENA PATH, Helotes, TX 78023For SaleMLS ID #2019445, Christopher Tijerina TREC #634451, Roadrunner Realty, LLC. LERA MLS
