Stylish 2-Bedroom Condo in Knoxville Pointe – Dunlap School District Discover this beautifully updated 2-bedroom, 2-bathroom condo nestled in the desirable Knoxville Pointe community, within the esteemed Dunlap School District. The open-concept layout seamlessly connects the kitchen and living areas, creating an inviting space for entertaining. The kitchen boasts a central island for additional seating and prep space, and modern appliances. Step through sliding glass doors onto your private deck, offering serene views and direct access to nearby walking trails—perfect for morning strolls or evening relaxation. The spacious primary bedroom features ample closet space and an en-suite bathroom, while the second bedroom is ideal for guests or a home office. Additional highlights include in-unit laundry, abundant natural light, and low-maintenance living. Located just minutes from shopping, dining, and recreational amenities, this condo combines comfort, style, and convenience. Appliances are as is !
Sold for $179,000
$179,000
11327 N Daisy Dr #11327, Dunlap, IL 61525
2beds
1,105sqft
Condominium, Residential
Built in 2007
-- sqft lot
$186,900 Zestimate®
$162/sqft
$1,531 Estimated rent
Home value
$186,900
$164,000 - $211,000
$1,531/mo
Zestimate® history
Owner options
List your home for rent
$1,531/mo
Rent Zestimate®
Find your next renter with Zillow Rental Manager. Plus, with online applications, you can quickly screen prospective tenants – for free.
$1,531/mo
Rent Zestimate®
Refinance and save
$1,631/mo
Est. payment
Refinancing to a lower rate could help reduce your monthly payments and save thousands over the life of the loan.
$1,631/mo
Est. payment
Explore your selling options
Work with a Zillow partner agent
Leverage their expertise and Zillow's premium Showcase listings to get your home seen by more buyers.
Get startedList with your own agent
Get your home in front of millions of buyers by listing it on Zillow.
Learn how to do itSell it yourself
Take full control of how buyers see your home on Zillow by listing For Sale by Owner (FSBO).
List your homeWhat's special
Second bedroomEn-suite bathroomSerene viewsAbundant natural lightSpacious primary bedroomPrivate deckIn-unit laundry
Zillow last checked:
Listing updated:
Listed by:
Cynthia Heffron Office:309-925-5000,
Sunflower Real Estate Group, LLC
Bought with:
Nancy J Lelm, 475.127806
Coldwell Banker Real Estate Group
Source: RMLS Alliance as distributed by MLS GRID,MLS#: PA1258141 Originating MLS: Peoria Area Association of Realtors
Originating MLS: Peoria Area Association of Realtors
Facts & features
Interior
Bedrooms & bathrooms
- Bedrooms: 2
- Bathrooms: 2
- Full bathrooms: 2
Bedroom 1
- Level: Main
- Dimensions: 13ft 0in x 13ft 0in
Bedroom 2
- Level: Main
- Dimensions: 10ft 0in x 13ft 0in
Kitchen
- Level: Main
- Dimensions: 14ft 0in x 9ft 0in
Laundry
- Level: Main
- Dimensions: 7ft 0in x 3ft 0in
Living room
- Level: Main
- Dimensions: 13ft 0in x 19ft 0in
Main level
- Area: 1105
Heating
- Has Heating (Unspecified Type)
Cooling
- Central Air
Appliances
- Included: Dishwasher, Disposal, Dryer, Range Hood, Microwave, Range, Refrigerator, Washer, Water Softener Owned, Gas Water Heater
Features
- High Speed Internet
- Windows: Window Treatments
- Has basement: No
- Number of fireplaces: 1
- Fireplace features: Gas Log, Living Room
Interior area
- Total structure area: 1,105
- Total interior livable area: 1,105 sqft
Property
Parking
- Total spaces: 2
- Parking features: Attached
- Attached garage spaces: 2
- Details: Number Of Garage Remotes: 1
Features
- Stories: 1
- Patio & porch: Deck
Lot
- Features: Level
Details
- Parcel number: 0929106001
- Other equipment: Radon Mitigation System
Construction
Type & style
- Home type: Condo
- Property subtype: Condominium, Residential
Materials
- Vinyl Siding
- Roof: Shingle
Condition
- New construction: No
- Year built: 2007
Utilities & green energy
- Sewer: Public Sewer
- Water: Public
- Utilities for property: Cable Available
Community & HOA
Community
- Subdivision: Knoxville Point
HOA
- Has HOA: Yes
- Services included: Common Area Maintenance, Maintenance Structure, Lawn Care, Snow Removal
- HOA fee: $225 monthly
Location
- Region: Dunlap
Financial & listing details
- Price per square foot: $162/sqft
- Annual tax amount: $4,530
- Date on market: 5/24/2025
- Cumulative days on market: 10 days
- Road surface type: Paved
Price history
| Date | Event | Price |
|---|---|---|
| 7/14/2025 | Sold | $179,000-2.1%$162/sqft |
Source:  RMLS Alliance as distributed by MLS GRID #PA1258141 Report a problem RMLS Alliance as distributed by MLS GRID #PA1258141 Report a problem | ||
| 6/4/2025 | Pending sale | $182,900$166/sqft |
Source: RMLS Alliance as distributed by MLS GRID #PA1258141 Report a problem | ||
| 5/24/2025 | Listed for sale | $182,900$166/sqft |
Source: RMLS Alliance as distributed by MLS GRID #PA1258141 Report a problem | ||
Public tax history
Tax history is unavailable.
Neighborhood: 61525
Nearby homes
- $192,7003 bd2 ba1.1k sqft11327 N Daisy Dr, Dunlap, IL 61525Off Market
- $201,3003 bd2 ba1.1k sqft11325 N Daisy Dr, Dunlap, IL 61525Off Market
- $189,8002 bd2 ba1.1k sqft11323 N Daisy Dr, Dunlap, IL 61525Off Market
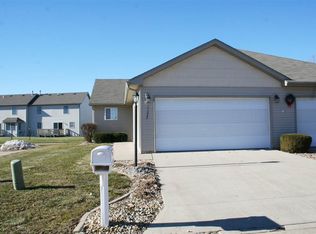
- $194,2002 bd2 ba1.1k sqft1707 W Sunflower St, Dunlap, IL 61525Off Market
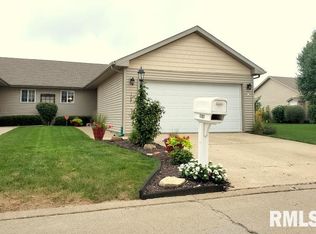
- $201,5002 bd2 ba1.1k sqft1705 W Sunflower St, Dunlap, IL 61525Off Market
- $203,7002 bd2 ba1.1k sqft1703 W Sunflower St, Dunlap, IL 61525Off Market
- $198,6002 bd2 ba1.1k sqft1701 W Sunflower St, Dunlap, IL 61525Off Market
- $192,1002 bd2 ba1.1k sqft1709 W Sunflower St, Dunlap, IL 61525Off Market
Nearby schools
GreatSchools rating
- 10/10Hickory Grove Elementary SchoolGrades: PK-5Distance: 0.7 mi
- 9/10Dunlap Middle SchoolGrades: 6-8Distance: 3.6 mi
- 7/10Dunlap High SchoolGrades: 9-12Distance: 3.6 mi
Schools provided by the listing agent
- High: Dunlap
Source: RMLS Alliance as distributed by MLS GRID. This data may not be complete. We recommend contacting the local school district to confirm school assignments for this home.


Get pre-qualified for a loan
At Zillow Home Loans, we can pre-qualify you in as little as 5 minutes with no impact to your credit score.An equal housing lender. NMLS #10287.
Sell for more on Zillow
Get a Zillow Showcase℠ listing at no additional cost and you could sell for .
$186,900
2% more
+$3,738
With Zillow Showcase(estimated)
$190,638
- Illinois
- Peoria County
- Dunlap
- 61525
- 11327 N Daisy Dr Unit 11327
Nearby cities
Nearby zip codes
Other Dunlap Topics
