Skip main navigation
Closed
Street View
  • $463,000

    11327 Rosemill Ln, Champlin, MN 55316

    4beds
    3,320sqft
    Single Family Residence
    Built in 1994
    0.31 Acres Lot
    $465,100 Zestimate®
    $139/sqft
    $4,056 Estimated rent

    Home value

    $465,100

    $428,000 - $502,000

    $4,056/mo

    Zestimate® history
    Loading
    Loading...

    Owner options

    List your home for rent

    $4,056/mo

    Rent Zestimate®

    Find your next renter with Zillow Rental Manager. Plus, with online applications, you can quickly screen prospective tenants – for free.

    Learn more

    $4,056/mo

    Rent Zestimate®

    Refinance and save

    $3,049/mo

    Est. payment

    Refinancing to a lower rate could help reduce your monthly payments and save thousands over the life of the loan.

    See today's rates

    $3,049/mo

    Est. payment

    Explore your selling options

    Work with a Zillow partner agent

    Leverage their expertise and Zillow's premium Showcase listings to get your home seen by more buyers.

    Get started

    List with your own agent

    Get your home in front of millions of buyers by listing it on Zillow.

    Learn how to do it

    Sell it yourself

    Take full control of how buyers see your home on Zillow by listing For Sale by Owner (FSBO).

    List your home

    What's special

    Grand vaulted foyerWinding staircaseLarge corner lot
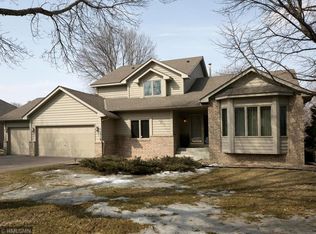
    Situated on a large corner lot in a quiet cul de sac, this home has many great features both inside and out! The home's exterior is a standout with its beautiful, unique stucco/stone facade, and as you step inside the front door, you're greeted by a grand vaulted foyer and winding staircase. The main floor has lots of windows for natural light and features formal and informal dining, a spacious kitchen with lots of cabinet space, a pantry, and center island, a living room with gas fireplace and walkout access to the backyard deck - perfect for grilling and entertaining, living and sitting rooms, and convenient main floor laundry/mudroom. The second level is perfectly laid out with four bedrooms, including an owner's suite complete with a private full bath and walk-in closet. The finished lower level includes a good-sized family room with another gas fireplace, built-ins and wet bar, as well as a flex space and plenty of storage space. Oversized 2-stall garage with concrete driveway and plenty of green space to enjoy in the yard. Just a short distance to the incredible, nearly 5k-acre Elm Creek Park Reserve! The largest park in the Three Rivers Park District, Elm Creek offers meticulously maintained paved biking/walking trails, huge playground, hiking trails, cross-country skiing and much more! Numerous other smaller parks and play areas are also within walking distance. The local area also features numerous restaurants, shopping areas, grocers, fitness centers, and much more! Quick close possible!

    Zillow last checked:

    Listing updated:

    Listed by:

    Tim Schepers 612-743-6670,

    Park Street Realty, LLC

    Bought with:

    Kerby & Cristina Real Estate Experts

    RE/MAX Results

    Katlyn Chonos

    Source: NorthstarMLS as distributed by MLS GRID,MLS#: 6816441MLS Logo

    Facts & features

    Interior

    Bedrooms & bathrooms
    • Bedrooms: 4
    • Bathrooms: 4
    • Full bathrooms: 3
    • 1/2 bathrooms: 1
    Bedroom
    • Level: Upper
    • Area: 225 Square Feet
    • Dimensions: 15x15
    Bedroom 2
    • Level: Upper
    • Area: 144 Square Feet
    • Dimensions: 12x12
    Bedroom 3
    • Level: Upper
    • Area: 110 Square Feet
    • Dimensions: 11x10
    Bedroom 4
    • Level: Upper
    • Area: 144 Square Feet
    • Dimensions: 12x12
    Other
    • Level: Lower
    • Area: 72 Square Feet
    • Dimensions: 9x8
    Deck
    • Level: Main
    • Area: 270 Square Feet
    • Dimensions: 18x15
    Dining room
    • Level: Main
    • Area: 143 Square Feet
    • Dimensions: 13x11
    Family room
    • Level: Lower
    • Area: 375 Square Feet
    • Dimensions: 25x15
    Flex room
    • Level: Lower
    • Area: 154 Square Feet
    • Dimensions: 22x7
    Foyer
    • Level: Main
    • Area: 112 Square Feet
    • Dimensions: 14x8
    Informal dining room
    • Level: Main
    • Area: 80 Square Feet
    • Dimensions: 10x8
    Kitchen
    • Level: Main
    • Area: 210 Square Feet
    • Dimensions: 15x14
    Laundry
    • Level: Main
    • Area: 108 Square Feet
    • Dimensions: 12x9
    Living room
    • Level: Main
    • Area: 225 Square Feet
    • Dimensions: 15x15
    Sitting room
    • Level: Main
    • Area: 120 Square Feet
    • Dimensions: 12x10
    Heating
    • Forced Air, Fireplace(s)
    Cooling
    • Central Air
    Appliances
    • Included: Cooktop, Dishwasher, Disposal, Double Oven, Dryer, Exhaust Fan, Gas Water Heater, Refrigerator, Washer, Water Softener Owned
    • Laundry: Gas Dryer Hookup, Main Level, Washer Hookup
    Features
    • Basement: Daylight,Drain Tiled,Finished,Sump Basket,Sump Pump
    • Number of fireplaces: 2
    • Fireplace features: Family Room, Gas, Living Room
    Interior area
    • Total structure area: 3,320
    • Total interior livable area: 3,320 sqft
    • Finished area above ground: 2,466
    • Finished area below ground: 854

    Property

    Parking
    • Total spaces: 2
    • Parking features: Attached, Concrete, Insulated Garage
    • Attached garage spaces: 2
    • Details: Garage Dimensions (23x25)
    Accessibility
    • Accessibility features: None
    Features
    • Levels: Two
    • Stories: 2
    • Patio & porch: Deck
    • Pool features: None
    • Fencing: None
    Lot
    • Size: 0.31 Acres
    • Dimensions: 122 x 158 x 91 x 100
    • Features: Tree Coverage - Medium
    Details
    • Foundation area: 1252
    • Parcel number: 3612022140048
    • Zoning description: Residential-Single Family

    Construction

    Type & style
    • Home type: SingleFamily
    • Property subtype: Single Family Residence
    Materials
    • Roof: Architectural Shingle,Pitched
    Condition
    • New construction: No
    • Year built: 1994

    Utilities & green energy

    • Electric: Circuit Breakers, 150 Amp Service
    • Gas: Natural Gas
    • Sewer: City Sewer/Connected
    • Water: City Water/Connected
    • Utilities for property: Underground Utilities

    Community & neighborhood

    Location
    • Region: Champlin
    • Subdivision: The Woods At Elm Creek

    HOA & financial

    HOA
    • Has HOA: Yes
    • HOA fee: $140 annually
    • Services included: Other
    • Association name: Woods of Elm Creek HOA
    • Association phone: 612-590-9055

    Other

    Other facts
    • Road surface type: Paved

    Price history

    DateEventPrice
    12/12/2025Sold$463,000-2.5%$139/sqft
    Source: NorthstarMLS as distributed by MLS GRID #6816441 Report a problem
    11/23/2025Pending sale$475,000$143/sqft
    Source: NorthstarMLS as distributed by MLS GRID #6816441 Report a problem
    11/19/2025Listing removed$475,000$143/sqft
    Source: NorthstarMLS as distributed by MLS GRID #6816441 Report a problem
    11/11/2025Listed for sale$475,000-9.5%$143/sqft
    Source: NorthstarMLS as distributed by MLS GRID #6816441 Report a problem
    11/11/2025Listing removed$525,000$158/sqft
    Source: NorthstarMLS as distributed by MLS GRID #6813967 Report a problem
    11/5/2025Listed for sale$525,000$158/sqft
    Source: NorthstarMLS as distributed by MLS GRID #6813967 Report a problem

    Public tax history

    Tax history is unavailable.

    Neighborhood: 55316

    Nearby schools

    GreatSchools rating
    Get a cash offer in 3 minutes
    Find out how much your home could sell for in as little as 3 minutes with a no-obligation cash offer.
    Estimated market value
    $465,100
    Get a cash offer in 3 minutes
    Find out how much your home could sell for in as little as 3 minutes with a no-obligation cash offer.
    Estimated market value
    $465,100