Welcome to "The Tumbleweed Manor" - Have you been waiting for a bright, spacious, and private home, less than a mile from Mainstreet, that has a spacious and private backyard with a new, amazing deck that offers gorgeous mountain views for under $600,000?! This is exactly the home you have been waiting for! The main floor if flooded with natural sunlight, and there is amazing flow between the living room, dining area, and kitchen that makes cooking, socializing, and entertaining even more enjoyable. The pass-through fireplace between the family room and living room brings coziness and comfort for nighttime activities like reading and relaxing with your loved ones and pets. The huge, bright and private primary suite has a walk-in closet, an ensuite full bathroom, and stunning mountain views. The other two bedrooms on the upper level are East facing with natural sunlight pouring in, and they are both spacious and versatile! They are both big enough for queen sized beds, or bunk beds, or maybe even a futon and a desk for an awesome at-home office and Zoom studio. The walk-out basement leads right to the big, beautiful backyard that is your blank canvass. Want to add garden beds? Want to add a play set? Want to practice your golf swing, soccer passing, or play some backyard games? This backyard is yours for the taking and has the versatility & privacy to meet your desires. The basement also boasts a finished living room, a partially finished bedroom, and a rough-in bathroom that offers you the opportunity to customize and continue growing into this house for years to come. And you're less than 1 mile from Mainstreet in Parker so food & fun with your friends/family are within walking distance and right at your fingertips. This is the home you've been waiting for! WELCOME HOME! Brand new HVAC + A/C - Installed March 2023. New deck installed Summer 2022. Showings start on Friday, 7/7/2023. Buyer & Buyers Agent responsible for verifying all info.
Sold for $574,000
$574,000
11327 Tumbleweed Way, Parker, CO 80138
3beds
2,344sqft
Single Family Residence
Built in 1996
5,009 Square Feet Lot
$570,100 Zestimate®
$245/sqft
$3,177 Estimated rent
Home value
$570,100
$542,000 - $599,000
$3,177/mo
Zestimate® history
Owner options
List your home for rent
$3,177/mo
Rent Zestimate®
Find your next renter with Zillow Rental Manager. Plus, with online applications, you can quickly screen prospective tenants – for free.
$3,177/mo
Rent Zestimate®
Refinance and save
$2,891/mo
Est. payment
Refinancing to a lower rate could help reduce your monthly payments and save thousands over the life of the loan.
$2,891/mo
Est. payment
Explore your selling options
Work with a Zillow partner agent
Leverage their expertise and Zillow's premium Showcase listings to get your home seen by more buyers.
Get startedList with your own agent
Get your home in front of millions of buyers by listing it on Zillow.
Learn how to do itSell it yourself
Take full control of how buyers see your home on Zillow by listing For Sale by Owner (FSBO).
List your homeWhat's special
Golf swingGarden bedsBunk bedsAmazing deckGorgeous mountain viewsRough-in bathroomPrivate home
Zillow last checked:
Listing updated:
Listed by:
Chad Thurman 303-947-4907 chad.thurman@compass.com,
Compass - Denver
Bought with:
Nicole Gregory, 100069405
Berkshire Hathaway HomeServices Colorado Real Estate, LLC – Castle Rock
Source: REcolorado as distributed by MLS GRID,MLS#: 3935638
Facts & features
Interior
Bedrooms & bathrooms
- Bedrooms: 3
- Bathrooms: 3
- Full bathrooms: 2
- 1/2 bathrooms: 1
- Main level bathrooms: 1
Primary bedroom
- Level: Upper
Bedroom
- Level: Upper
Bedroom
- Level: Upper
Primary bathroom
- Level: Upper
Bathroom
- Level: Main
Bathroom
- Level: Upper
Dining room
- Level: Main
Family room
- Level: Main
Kitchen
- Level: Main
Laundry
- Level: Basement
Living room
- Level: Main
Living room
- Level: Basement
Heating
- Forced Air
Cooling
- Central Air
Appliances
- Included: Dishwasher, Disposal, Dryer, Microwave, Oven, Range, Refrigerator, Washer
- Laundry: In Unit
Features
- High Ceilings, Pantry, Primary Suite, Smart Thermostat, Vaulted Ceiling(s), Walk-In Closet(s)
- Flooring: Carpet, Wood
- Windows: Double Pane Windows
- Basement: Bath/Stubbed,Finished,Full,Walk-Out Access
- Number of fireplaces: 1
- Fireplace features: Family Room, Gas, Living Room
- Common walls with other units/homes: No Common Walls
Interior area
- Total structure area: 2,344
- Total interior livable area: 2,344 sqft
- Finished area above ground: 1,592
- Finished area below ground: 452
Property
Parking
- Total spaces: 2
- Parking features: Lighted
- Attached garage spaces: 2
Features
- Levels: Two
- Stories: 2
- Patio & porch: Covered, Deck
- Exterior features: Balcony, Private Yard
- Fencing: Full
- Has view: Yes
- View description: Mountain(s)
Lot
- Size: 5,009 Square Feet
Details
- Parcel number: R0379772
- Special conditions: Standard
Construction
Type & style
- Home type: SingleFamily
- Architectural style: A-Frame
- Property subtype: Single Family Residence
Materials
- Brick, Vinyl Siding, Wood Siding
- Foundation: Block
- Roof: Composition
Condition
- Year built: 1996
Utilities & green energy
- Sewer: Public Sewer
- Water: Public
Community & HOA
Community
- Security: Smart Locks
- Subdivision: Meads Crossing
HOA
- Has HOA: Yes
- Services included: Maintenance Grounds, Trash
- HOA fee: $168 quarterly
- HOA name: Advance HOA Management
- HOA phone: 303-482-2213
Location
- Region: Parker
Financial & listing details
- Price per square foot: $245/sqft
- Tax assessed value: $577,294
- Annual tax amount: $2,514
- Date on market: 7/6/2023
- Listing terms: Cash,Conventional,FHA,VA Loan
- Exclusions: Seller's Personal Property & Staging Items; All Mirrors (Attached Or Not), All Tv's (Attached Or Not), All Art (Attached Or Not), All Indoor Plants
- Ownership: Individual
- Road surface type: Paved
Price history
| Date | Event | Price |
|---|---|---|
| 9/26/2023 | Sold | $574,000+17.1%$245/sqft |
Source:  REcolorado as distributed by MLS GRID #3935638 Report a problem REcolorado as distributed by MLS GRID #3935638 Report a problem | ||
| 3/31/2021 | Sold | $490,000+154%$209/sqft |
Source: Public Record Report a problem | ||
| 1/10/2001 | Sold | $192,900+41.5%$82/sqft |
Source: Public Record Report a problem | ||
| 2/28/1996 | Sold | $136,340$58/sqft |
Source: Public Record Report a problem | ||
Public tax history
| Year | Property taxes | Tax assessment |
|---|---|---|
| 2025 | $3,178 -1.2% | $36,080 -9.9% |
| 2024 | $3,216 +27.9% | $40,060 -1% |
| 2023 | $2,514 -3.9% | $40,450 +39.1% |
| 2022 | $2,617 | $29,080 -2.8% |
| 2021 | -- | $29,910 +9.8% |
| 2020 | $2,411 +12.5% | $27,230 |
| 2019 | $2,142 | $27,230 +16.2% |
| 2018 | $2,142 +7.8% | $23,440 |
| 2017 | $1,988 +7.1% | $23,440 +9.1% |
| 2016 | $1,857 -1.8% | $21,490 |
| 2015 | $1,890 +6% | $21,490 +18.9% |
| 2014 | $1,783 | $18,070 |
| 2013 | -- | $18,070 +6.2% |
| 2012 | -- | $17,020 |
| 2011 | -- | $17,020 -10.7% |
| 2010 | -- | $19,050 -9% |
| 2009 | -- | $20,940 |
| 2008 | -- | $20,940 +13% |
| 2007 | -- | $18,530 |
| 2006 | $1,663 +5.3% | $18,530 +5.5% |
| 2004 | $1,579 -32.3% | $17,570 -1.6% |
| 2003 | $2,331 | $17,860 +6.4% |
| 2002 | -- | $16,780 +8.4% |
| 2001 | $1,392 -2.6% | $15,480 +0% |
| 2000 | $1,430 | $15,475 |
Find assessor info on the county website
Neighborhood: 80138
Nearby homes
- $562,2003 bd3 ba2.7k sqft11337 Tumbleweed Way, Parker, CO 80138Off Market
- $595,0004 bd4 ba2.4k sqft11317 Tumbleweed Way, Parker, CO 80138Sold
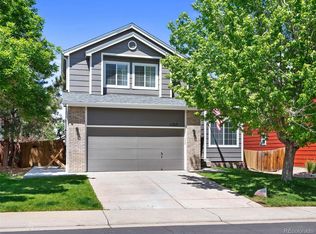
- $547,3004 bd2 ba2.2k sqft11307 Tumbleweed Way, Parker, CO 80138Off Market
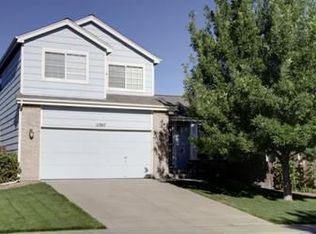
- $539,7003 bd2 ba1.8k sqft11328 Latigo Ln, Parker, CO 80138Sold
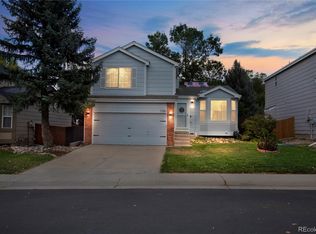
- $540,0003 bd3 ba2k sqft11318 Latigo Ln, Parker, CO 80138Sold
- $530,0003 bd3 ba1.6k sqft11338 Latigo Ln, Parker, CO 80138Off Market
- $489,7003 bd1 ba1.3k sqft11322 Tumbleweed Way, Parker, CO 80138Off Market
- $555,9003 bd3 ba2.1k sqft11332 Tumbleweed Way, Parker, CO 80138Off Market
Nearby schools
GreatSchools rating
- 7/10Iron Horse Elementary SchoolGrades: PK-5Distance: 0.4 mi
- 5/10Cimarron Middle SchoolGrades: 6-8Distance: 2.1 mi
- 7/10Legend High SchoolGrades: 9-12Distance: 2.1 mi
Schools provided by the listing agent
- Elementary: Iron Horse
- Middle: Cimarron
- High: Legend
- District: Douglas RE-1
Source: REcolorado as distributed by MLS GRID. This data may not be complete. We recommend contacting the local school district to confirm school assignments for this home.
Get a cash offer in 3 minutes
Find out how much your home could sell for in as little as 3 minutes with a no-obligation cash offer.
Estimated market value
$570,100
Get a cash offer in 3 minutes
Find out how much your home could sell for in as little as 3 minutes with a no-obligation cash offer.
Estimated market value
$570,100
- Colorado
- Douglas County
- Parker
- 80138
- 11327 Tumbleweed Way
Nearby cities
Nearby neighborhoods
Nearby zip codes
Other Parker Topics
