Nice frame three bedroom bungalow with three (3) bedrooms, one (1) bath, large living room, and dining room. one (1) car garage with driveway. Large deck type covered front porch. Nice neighborhood with well kept lawns and homes. Home being sold as-is. All measurements should be verified by purchaser.
Pending
$70,000
11327 Whitcomb St, Detroit, MI 48227
3beds
1,500sqft
Single Family Residence
Built in 1914
4,356 Square Feet Lot
$-- Zestimate®
$47/sqft
$-- HOA
What's special
- 8 days |
- 381 |
- 18 |
Likely to sell faster than
Zillow last checked:
Listing updated:
Listed by:
Stephen L Smiley 313-999-1268,
Investors Management Service 313-999-1268
Source: Realcomp II,MLS#: 20261062551
Facts & features
Interior
Bedrooms & bathrooms
- Bedrooms: 3
- Bathrooms: 1
- Full bathrooms: 1
Bedroom
- Level: Second
- Area: 144
- Dimensions: 12 X 12
Bedroom
- Level: Second
- Area: 120
- Dimensions: 10 X 12
Bedroom
- Level: Second
- Area: 120
- Dimensions: 10 X 12
Other
- Level: Second
- Area: 56
- Dimensions: 7 X 8
Dining room
- Level: Second
- Area: 168
- Dimensions: 14 X 12
Heating
- Forced Air, Natural Gas
Features
- Basement: Unfinished
- Has fireplace: No
Interior area
- Total interior livable area: 1,500 sqft
- Finished area above ground: 1,500
Property
Parking
- Total spaces: 1
- Parking features: One Car Garage, Detached
- Garage spaces: 1
Features
- Levels: One And One Half
- Stories: 1.5
- Entry location: GroundLevelwSteps
- Patio & porch: Porch
- Pool features: None
Lot
- Size: 4,356 Square Feet
- Dimensions: 40 x 108
Details
- Parcel number: W22I048169S
- Special conditions: Short Sale No,Standard
Construction
Type & style
- Home type: SingleFamily
- Architectural style: Bungalow
- Property subtype: Single Family Residence
Materials
- Vinyl Siding
- Foundation: Basement, Block
- Roof: Asphalt
Condition
- New construction: No
- Year built: 1914
Utilities & green energy
- Sewer: Public Sewer
- Water: Public
Community & HOA
Community
- Subdivision: AVIATION PARK SUB
HOA
- Has HOA: No
Location
- Region: Detroit
Financial & listing details
- Price per square foot: $47/sqft
- Tax assessed value: $7,750
- Annual tax amount: $886
- Date on market: 8/8/2026
- Cumulative days on market: 8 days
- Listing agreement: Exclusive Right To Sell
- Listing terms: Cash,Conventional
Estimated market value
Not available
Estimated sales range
Not available
$1,344/mo
Price history
| Date | Event | Price |
|---|---|---|
| 8/14/2026 | Pending sale | $70,000$47/sqft |
Source:  Realcomp II #20261062551 Report a problem Realcomp II #20261062551 Report a problem | ||
| 8/8/2026 | Listed for sale | $70,000$47/sqft |
Source: Realcomp II #20261062551 Report a problem | ||
Public tax history
| Year | Property taxes | Tax assessment |
|---|---|---|
| 2025 | -- | $28,000 +24.4% |
| 2024 | -- | $22,500 +47.1% |
| 2023 | -- | $15,300 +17.7% |
| 2022 | -- | $13,000 +13% |
| 2021 | -- | $11,500 |
| 2020 | $431 -43.8% | $11,500 +15% |
| 2019 | $766 | $10,000 +14.9% |
| 2018 | $766 | $8,700 -1.1% |
| 2017 | -- | $8,800 +27.5% |
| 2016 | $1,036 | $6,900 |
| 2015 | $1,036 +7.6% | $6,900 -28.3% |
| 2013 | $963 -7.1% | $9,629 -30.2% |
| 2010 | $1,036 | $13,797 -12% |
| 2009 | -- | $15,678 -13.5% |
| 2008 | -- | $18,125 |
| 2007 | -- | $18,125 +5.5% |
| 2005 | $108 | $17,180 +3% |
| 2004 | -- | $16,680 +106.8% |
| 2001 | $672 | $8,065 |
Find assessor info on the county website
Monthly payment
Est. payment
Payment breakdown
Explore the cost of this home by adjusting the details. Changes won't be saved.Climate risks
Neighborhood: Plymouth-Hubbell
Nearby schools
GreatSchools rating
- 3/10Henderson AcademyGrades: PK-8Distance: 0.6 mi
- 3/10Cody High SchoolGrades: 9-12Distance: 1.4 mi
- $41,9005 bd2 ba1.8k sqft11335 Whitcomb St, Detroit, MI 48227Off Market
- $68,2003 bd1 ba1.4k sqft11319 Whitcomb St, Detroit, MI 48227Off Market
- $57,400-- bd1 ba1k sqft11345 Whitcomb St, Detroit, MI 48227Off Market
- $68,900-- bd1 ba1k sqft11311 Whitcomb St, Detroit, MI 48227Off Market
- $60,7003 bd1 ba768 sqft11334 Prest St, Detroit, MI 48227Off Market
- $12,728-- bd1 ba468 sqft11316 Prest St, Detroit, MI 48227Off Market
- $89,0003 bd1 ba1k sqft11303 Whitcomb St, Detroit, MI 48227For Sale
- $---- bd-- ba-- sqft11351 Whitcomb St, Detroit, MI 48227Off Market
A local agent can set up tours, give advice and negotiate with sellers.
Similar homes
- $70,0003 bd2 ba1k sqft15728 Sussex St, Detroit, MI 48227For Sale
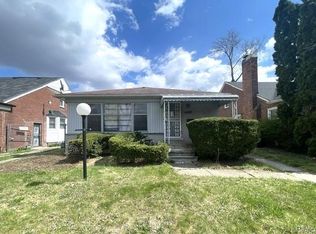
 MLS ID #20261041803, Sherri Saad, RE/MAX Leading Edge. Realcomp II
 - $70,0003 bd1 ba1k sqft18945 Sawyer St, Detroit, MI 48228For Sale
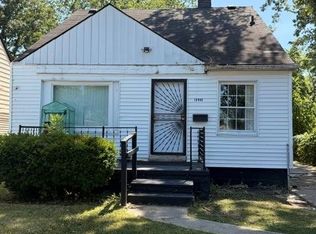 MLS ID #20261061396, Nekia Sullen, KW Domain. Realcomp II
 - $76,5003 bd2 ba1.2k sqft14975 Stansbury St, Detroit, MI 48227For Sale
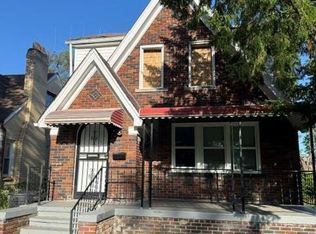 MLS ID #20261046628, Mark Hutter, Detroit Investment Company. Realcomp II
 - $68,0004 bd2 ba1.4k sqft14539 Terry St, Detroit, MI 48227For Sale
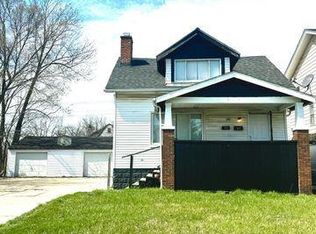 MLS ID #20240093419, Zena Berri, U.S. Investor Group. Realcomp II
 - $78,9993 bd2 ba1k sqft12152 Rutherford St, Detroit, MI 48227For SaleMLS ID #20261036712, Sarmad Erimya, Real Estate One-Troy. Realcomp II
- $68,0003 bd1 ba988 sqft13674 Wadsworth St, Detroit, MI 48227For SaleMLS ID #20251058634, LaTrina Spencer, Supreme Realty. Realcomp II
- $65,0003 bd1 ba1.2k sqft15717 Griggs St, Detroit, MI 48238For SaleMLS ID #20261064125, Andrew Davis, Keller Williams Legacy. Realcomp II
- $74,9003 bd1 ba1k sqft11369 Warwick St, Detroit, MI 48228For SaleMLS ID #20261061042, Mark Hutter, Detroit Investment Company. Realcomp II
- $69,0004 bd2 ba991 sqft14876 Strathmoor St, Detroit, MI 48227For SaleMLS ID #20261042483, Kevin Griffin, Rondo Investment LLC. Realcomp II
- $69,9003 bd1 ba1k sqft9394 Sorrento St, Detroit, MI 48228For SaleMLS ID #20261032302, Mark Hutter, Detroit Investment Company. Realcomp II
- $89,0002 bd1 ba830 sqft11412 Montrose St, Detroit, MI 48227For SaleMLS ID #20261055799, Angie Sierra, REMAX City Centre. Realcomp II
- $39,0004 bd1 ba1k sqft15516 Stansbury St, Detroit, MI 48227For Sale
 MLS ID #26042319, Stephanie Lewis, MI Property Xperts LLC. MichRIC
 - $72,9002 bd1 ba861 sqft15729 Greenfield Rd, Detroit, MI 48227For SaleMLS ID #20261052635, Mark Hutter, Detroit Investment Company. Realcomp II
- $84,5002 bd1 ba1.2k sqft15775 Archdale St, Detroit, MI 48227For SaleMLS ID #20261049436, Starlite Aaron Williams, Brookstone, Realtors LLC. Realcomp II
- $59,0003 bd1 ba960 sqft11421 Sorrento St, Detroit, MI 48227For SaleMLS ID #20251048260, Tekeila Steen, Keller Williams Realty-Great Lakes. Realcomp II
- $84,9004 bd2 ba1.2k sqft12019 Woodmont Ave, Detroit, MI 48227For SaleMLS ID #20261026484, Ali M Farhat, UBTEO. Realcomp II
- $74,9003 bd1 ba1.3k sqft11643 Yosemite St, Detroit, MI 48204For SaleMLS ID #20261034699, Greg Majewski, Detroit Investment Company. Realcomp II
- $70,0002 bd1 ba840 sqft14416 Grandville Ave, Detroit, MI 48223For SaleMLS ID #20261044980, Gaston Munoz, Munoz Realty Inc. Realcomp II
- $68,4003 bd1 ba960 sqft8074 Plainview Ave, Detroit, MI 48228For SaleMLS ID #20261044216, Greg Majewski, Detroit Investment Company. Realcomp II
- $68,0003 bd1 ba927 sqft9025 Burt Rd, Detroit, MI 48228For SaleMLS ID #20261050593, Nader Shariff, Upside Investments. Realcomp II
