Skip main navigation
Active
  • Price increase: $900 (8/23)
    $399,900

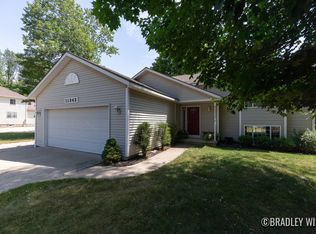
    11328 56th Ave, Allendale, MI 49401

    4beds
    1,843sqft
    : 
    $2,722/mo
    Get pre-qualified
    Single Family Residence
    Built in 1994
    0.78 Acres Lot
    $391,500 Zestimate®
    $217/sqft
    $-- HOA

    What's special

    Convenient wet barSpace and privacyComfortable living spaceLarge utility areaExpansive recreation roomFlexible lower-level living
    Welcome to 11328 56th Ave, a spacious Allendale home offering an incredible combination of comfortable living space, flexible lower-level living, and a generous nearly ¾-acre setting. With approximately 2,000 square feet of living space and 4 bedrooms and 2 full baths, this home offers far more space than the bedroom count might suggest and provides plenty of room to adapt to your lifestyle. The lower level offers an expansive recreation room, convenient wet bar, two additional rooms currently configured as bedrooms, and a large utility area. The recreation room alone offers an impressive amount of open space for gatherings, game nights, movie nights, or relaxing with family and friends.Outside, the property sits on approximately 0.78 acre, giving you space and privacy. Minutes from GVSU you don't want to miss this one! Open Houses Monday and Wednesday 6-730PM.
    5 days
    |
    2,679
    |
    60
    |

    Zillow last checked:

    Listing updated:

    Listed by:

    Jeffrey Bode 616-856-6442,

    Keller Williams GR East 616-575-1800,

    Jody L Bode 231-301-2101,

    Keller Williams GR East

    Source: MichRIC,MLS#: 26044461MLS Logo

      Facts & features

      Interior

      Bedrooms & bathrooms
      • Bedrooms: 4
      • Bathrooms: 2
      • Full bathrooms: 2
      • Main level bedrooms: 2
      Primary bedroom
      • Level: Main
      • Area: 169.65
      • Dimensions: 11.25 x 15.08
      Bedroom 2
      • Level: Main
      • Area: 146.81
      • Dimensions: 11.08 x 13.25
      Bedroom 3
      • Level: Lower
      • Area: 158.03
      • Dimensions: 12.25 x 12.90
      Bedroom 4
      • Level: Lower
      • Area: 116.1
      • Dimensions: 9.00 x 12.90
      Primary bathroom
      • Description: laundry
      • Level: Main
      • Area: 73.31
      • Dimensions: 12.75 x 5.75
      Bathroom 2
      • Level: Main
      • Area: 56.25
      • Dimensions: 11.25 x 5.00
      Dining room
      • Level: Main
      • Area: 99.01
      • Dimensions: 11.42 x 8.67
      Kitchen
      • Level: Main
      • Area: 102.78
      • Dimensions: 11.42 x 9.00
      Living room
      • Level: Main
      • Area: 269.23
      • Dimensions: 13.75 x 19.58
      Recreation
      • Level: Lower
      • Area: 371.67
      • Dimensions: 24.50 x 15.17
      Utility room
      • Level: Lower
      • Area: 83.48
      • Dimensions: 11.25 x 7.42
      Heating
      • Forced Air
      Cooling
      • Central Air
      Appliances
      • Included: Dishwasher, Disposal, Dryer, Microwave, Oven, Range, Refrigerator, Washer
      • Laundry: In Bathroom
      Features
      • Wet Bar
      • Flooring: Carpet
      • Windows: Replacement
      • Basement: Full
      • Number of fireplaces: 1
      • Fireplace features: Gas Log, Recreation Room
      Interior area
      • Total structure area: 1,093
      • Total interior livable area: 1,843 sqft
      • Finished area below ground: 0
      Video & virtual tour

      Property

      Parking
      • Total spaces: 2
      • Parking features: Garage Faces Front, Attached
      • Garage spaces: 2
      Features
      • Stories: 1
      Lot
      • Size: 0.78 Acres
      • Dimensions: 104 x 327
      • Features: Level, Shrubs/Hedges
      Details
      • Parcel number: 700924300024
      • Zoning description: Residential

      Construction

      Type & style
      • Home type: SingleFamily
      • Architectural style: Traditional
      • Property subtype: Single Family Residence
      Materials
      • Vinyl Siding
      • Roof: Shingle
      Condition
      • New construction: No
      • Year built: 1994

      Utilities & green energy

      • Sewer: Public Sewer
      • Water: Public
      • Utilities for property: Natural Gas Connected

      Community & HOA

      Community
      • Security: Smoke Detector(s)
      Location
      • Region: Allendale

      Financial & listing details

      • Price per square foot: $217/sqft
      • Tax assessed value: $77,115
      • Annual tax amount: $2,460
      • Date on market: 8/22/2026
      • Listing terms: Cash,FHA,VA Loan,Conventional
      • Road surface type: Paved

        Estimated market value

        $391,500

        $372,000 - $411,000

        $2,401/mo

        Price history

        DateEventPrice
        8/23/2026Price change$399,900+0.2%$217/sqft
        Source: MichRIC #26044461 Report a problem
        8/22/2026Listed for sale$399,000$216/sqft
        Source: MichRIC #26044461 Report a problem

        Public tax history

        YearProperty taxesTax assessment
        2025$2,434 +4.8%$77,115 +3.1%
        2024$2,324 +3.9%$74,797 +5%
        2023$2,237 +699.9%$71,236
        2022$280 --
        2021-- --
        2020-- $64,771 +4.3%
        2018$1,982 +6.9%$62,075 -19.9%
        2017$1,853 $77,500 +5%
        2016$1,853 $73,800 +2.9%
        2015$1,853 $71,700 +18.9%
        2014-- $60,300 +3.6%
        2013-- $58,200 +0.5%
        2012-- $57,900 -5.9%
        2011-- $61,500 -17.2%
        2009-- $74,300 -4.5%
        2008-- $77,800 -3.4%
        2005-- $80,500 +6.5%
        2004-- $75,600 +3%
        2003-- $73,400 +6.7%
        2002-- $68,800 +9.2%
        2001-- $63,000
        Find assessor info on the county website

        Monthly payment

        Est. payment

        Payment breakdown

        Explore the cost of this home by adjusting the details. Changes won't be saved.
        All calculations are estimates and provided by Zillow, Inc. for informational purposes only. Actual amounts may vary.
        HOA fees may include property taxes on listings classified as Co-Ops. Contact the listing agent and/or owner for fee details.
        See how much you could borrow to make a competitive offer.

        Climate risks

        Neighborhood: 49401

        Getting around

        26 / 100
        Car-Dependent
        38 / 100
        Somewhat Bikeable

        Nearby schools

        GreatSchools rating

        A local agent can set up tours, give advice and negotiate with sellers.

        Browse local experts

        Similar homes