$10,000 price reduction, now $450k. Nestled in the gorgeous Lochwood neighborhood, this 1955 pier & beam Ranch style home welcomes you with a bright, open layout designed for both comfort and functionality. As one enters they are greeted by a spacious living area filled with natural light, neutral colors, and hardwood floors throughout the home. The open-concept design flows seamlessly into the updated kitchen, which features 42 inch custom cabinets, 2019 SS appliances, & quartz countertops on a stunning over-sized island. A layout ideal for everyday living and entertaining! Large windows throughout bring in plenty of natural light and highlight the clean, cohesive design. All bedrooms can be found along the left hallway, with the 2 guest bedrooms sharing a flawless hall bathroom with dual-sinks! The primary suite has a fully modernized ensuite featuring an oversized shower, large shower bench, and a frameless glass enclosure. Step outside to a generously sized backyard with plenty of room to relax and entertain, including an open patio & a large, mature tree. A few recent updates include French Sliding doors, interior paint, & 2023 sprinkler system. Walking distance to the remodeled Elementary school, Martha T Reilly! Short distance to Lochwood Park- Semi-covered playground, walking trails, tennis courts, pickleball courts, a basketball court & a party patio. Just a 5-minute drive to White Rock Lake, the Arboretum, local eateries & pubs!
Sold
Price Unknown
11328 Flamingo Ln, Dallas, TX 75218
3beds
1,335sqft
Single Family Residence
Built in 1955
8,581 Square Feet Lot
$449,400 Zestimate®
$--/sqft
$2,479 Estimated rent
Home value
$449,400
$413,000 - $485,000
$2,479/mo
Zestimate® history
Owner options
List your home for rent
$2,479/mo
Rent Zestimate®
Find your next renter with Zillow Rental Manager. Plus, with online applications, you can quickly screen prospective tenants – for free.
$2,479/mo
Rent Zestimate®
Refinance and save
Refinancing to a lower rate could help reduce your monthly payments and save thousands over the life of the loan.
Explore your selling options
Work with a Zillow partner agent
Leverage their expertise and Zillow's premium Showcase listings to get your home seen by more buyers.
Get startedList with your own agent
Get your home in front of millions of buyers by listing it on Zillow.
Learn how to do itSell it yourself
Take full control of how buyers see your home on Zillow by listing For Sale by Owner (FSBO).
List your homeWhat's special
Open patioFrench sliding doorsClean cohesive designLarge shower benchLarge mature treeNeutral colorsFrameless glass enclosure
Zillow last checked:
Listing updated:
Listed by:
Sam Bullard 0630942 214-572-1400,
Dave Perry Miller Real Estate 214-572-1400,
Jenny Caruajulca 0811200 214-290-5847,
Dave Perry Miller Real Estate
Bought with:
Cindy Johnson, 0625837
Dave Perry Miller Real Estate
Source: NTREIS,MLS#: 21234653
Facts & features
Interior
Bedrooms & bathrooms
- Bedrooms: 3
- Bathrooms: 2
- Full bathrooms: 2
Primary bedroom
- Features: Closet Cabinetry, Ceiling Fan(s), En Suite Bathroom
- Level: First
- Dimensions: 13 x 11
Bedroom
- Features: Ceiling Fan(s)
- Level: First
- Dimensions: 14 x 11
Bedroom
- Features: Ceiling Fan(s)
- Level: First
- Dimensions: 12 x 11
Kitchen
- Features: Breakfast Bar, Built-in Features, Eat-in Kitchen, Kitchen Island, Stone Counters
- Level: First
- Dimensions: 15 x 11
Laundry
- Level: First
- Dimensions: 9 x 4
Living room
- Features: Ceiling Fan(s)
- Level: First
- Dimensions: 17 x 14
Heating
- Central, Natural Gas
Cooling
- Central Air, Electric
Appliances
- Included: Dishwasher, Disposal
- Laundry: Washer Hookup, Dryer Hookup, GasDryer Hookup, Laundry in Utility Room, Stacked
Features
- Built-in Features, Decorative/Designer Lighting Fixtures, Eat-in Kitchen, High Speed Internet, Kitchen Island, Open Floorplan, Pantry, Wired for Sound
- Flooring: Ceramic Tile, Hardwood
- Has basement: No
- Has fireplace: No
Interior area
- Total interior livable area: 1,335 sqft
Property
Parking
- Total spaces: 2
- Parking features: Door-Single, Garage Faces Front, Garage
- Attached garage spaces: 2
Features
- Levels: One
- Stories: 1
- Patio & porch: Patio
- Exterior features: Dog Run, Lighting, Private Yard, Rain Gutters
- Pool features: None
- Fencing: Wood
Lot
- Size: 8,581 Square Feet
- Features: Back Yard, Interior Lot, Lawn, Landscaped, Level, Sprinkler System, Few Trees
Details
- Parcel number: 00000382411000000
Construction
Type & style
- Home type: SingleFamily
- Architectural style: Detached
- Property subtype: Single Family Residence
Materials
- Brick
- Foundation: Pillar/Post/Pier
- Roof: Composition
Condition
- Resale
- Year built: 1955
Utilities & green energy
- Sewer: Public Sewer
- Water: Public
- Utilities for property: Natural Gas Available, Sewer Available, Separate Meters, Water Available
Community & HOA
Community
- Features: Curbs, Sidewalks
- Security: Smoke Detector(s)
- Subdivision: Lochwood
HOA
- Has HOA: No
Location
- Region: Dallas
Financial & listing details
- Tax assessed value: $431,460
- Annual tax amount: $9,607
- Date on market: 6/18/2026
- Cumulative days on market: 37 days
- Listing terms: Cash,Conventional,FHA,VA Loan
- Exclusions: Floating shelves in living room, grill
Price history
| Date | Event | Price |
|---|---|---|
| 8/25/2026 | Sold | -- |
Source: NTREIS #21234653 Report a problem | ||
| 8/2/2026 | Pending sale | $450,000$337/sqft |
Source: NTREIS #21234653 Report a problem | ||
| 7/25/2026 | Contingent | $450,000$337/sqft |
Source: NTREIS #21234653 Report a problem | ||
| 7/22/2026 | Price change | $450,000-2.2%$337/sqft |
Source: NTREIS #21234653 Report a problem | ||
| 6/18/2026 | Listed for sale | $460,000+22.7%$345/sqft |
Source: NTREIS #21234653 Report a problem | ||
| 9/21/2021 | Sold | -- |
Source: Dave Perry Miller RE solds #14639416_75218 Report a problem | ||
| 8/18/2021 | Pending sale | $375,000$281/sqft |
Source: NTREIS #14639416 Report a problem | ||
| 8/6/2021 | Listed for sale | $375,000+15.4%$281/sqft |
Source: NTREIS #14639416 Report a problem | ||
| 5/15/2019 | Sold | -- |
Source: Agent Provided Report a problem | ||
| 4/16/2019 | Pending sale | $324,950$243/sqft |
Source: Net Worth Realty of Dallas/Ft. #14053189 Report a problem | ||
| 3/28/2019 | Listed for sale | $324,950+62.6%$243/sqft |
Source: Net Worth Realty of Dallas/Ft. #14053189 Report a problem | ||
| 1/31/2019 | Listing removed | $199,900$150/sqft |
Source: John D'Angelo, Inc. #13990404 Report a problem | ||
| 1/24/2019 | Pending sale | $199,900$150/sqft |
Source: John D'Angelo, Inc. #13990404 Report a problem | ||
| 1/11/2019 | Price change | $199,900-11.2%$150/sqft |
Source: John D'Angelo, Inc. #13990404 Report a problem | ||
| 12/18/2018 | Listed for sale | $225,000$169/sqft |
Source: John D'Angelo, Inc. #13990404 Report a problem | ||
Public tax history
| Year | Property taxes | Tax assessment |
|---|---|---|
| 2025 | $6,723 -1% | $431,460 |
| 2024 | $6,789 +8.6% | $431,460 +15.1% |
| 2023 | $6,250 -16.7% | $374,980 |
| 2022 | $7,501 +16.7% | $374,980 +24.4% |
| 2021 | $6,428 -2.8% | $301,530 |
| 2020 | $6,611 +18.7% | $301,530 +48% |
| 2019 | $5,568 -6% | $203,690 -2.2% |
| 2018 | $5,924 +4.6% | $208,220 |
| 2017 | $5,662 +10.8% | $208,220 +10.8% |
| 2016 | $5,109 +79.8% | $187,890 +33.5% |
| 2015 | $2,841 | $140,790 +7.8% |
| 2014 | $2,841 | $130,620 |
| 2013 | -- | -- |
| 2012 | -- | -- |
| 2011 | -- | -- |
| 2010 | -- | -- |
| 2009 | -- | -- |
| 2008 | -- | -- |
| 2007 | -- | -- |
| 2005 | -- | -- |
| 2004 | -- | -- |
| 2003 | -- | -- |
| 2002 | -- | -- |
| 2001 | -- | -- |
Find assessor info on the county website
Neighborhood: Lochwood
Nearby homes
- $397,0003 bd2 ba1.6k sqft11324 Flamingo Ln, Dallas, TX 75218Off Market
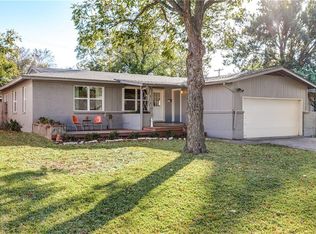
- $268,4002 bd1 ba1k sqft11332 Flamingo Ln, Dallas, TX 75218Off Market

- $377,4003 bd2 ba1.5k sqft11318 Flamingo Ln, Dallas, TX 75218Off Market
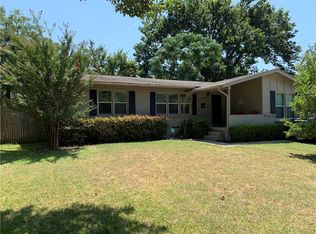
- $--3 bd2 ba1.1k sqft11338 Flamingo Ln, Dallas, TX 75218Sold
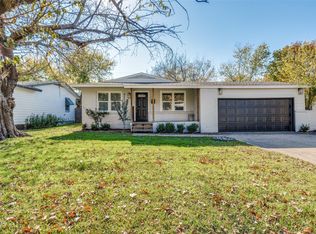
- $261,3003 bd1 ba936 sqft11321 Sinclair Ave, Dallas, TX 75218Off Market
- $410,1003 bd2 ba1.2k sqft11325 Sinclair Ave, Dallas, TX 75218Off Market
- $392,5003 bd2 ba1.4k sqft11317 Sinclair Ave, Dallas, TX 75218Off Market
- $--3 bd2 ba1.6k sqft11329 Flamingo Ln, Dallas, TX 75218Sold
Nearby schools
GreatSchools rating
- 7/10Martha Turner Reilly Elementary SchoolGrades: PK-5Distance: 0.2 mi
- 5/10Robert T Hill Middle SchoolGrades: 6-8Distance: 1.2 mi
- 4/10Bryan Adams High SchoolGrades: 9-12Distance: 1.9 mi
Schools provided by the listing agent
- Elementary: Reilly
- Middle: Robert Hill
- High: Adams
- District: Dallas ISD
Source: NTREIS. This data may not be complete. We recommend contacting the local school district to confirm school assignments for this home.
Get a cash offer in 3 minutes
Find out how much your home could sell for in as little as 3 minutes with a no-obligation cash offer.
Estimated market value
$449,400
Get a cash offer in 3 minutes
Find out how much your home could sell for in as little as 3 minutes with a no-obligation cash offer.
Estimated market value
$449,400
- Texas
- Dallas County
- Dallas
- 75218
- Lochwood
- 11328 Flamingo Ln
