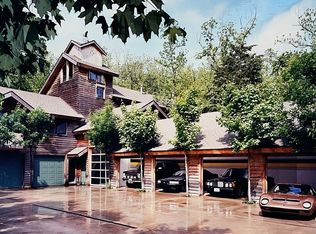
Welcome to Waterfront Luxury in the Ozarks! Discover an exceptional waterfront retreat in the prestigious gated community of Jolly Mill Estates. This custom-built 3,800+ square-foot residence showcases uncompromising quality at every turn. Step inside to soaring vaulted ceilings and tiled floors on the main level. Natural light cascades through expansive windows in the family room, drawing your eye to the gourmet kitchen - a chef's dream featuring solid walnut cabinetry, stainless steel appliances, elegant granite countertops, and an oversized walk-in pantry that makes entertaining effortless. The second level includes the primary suite with a sun-drenched sunroom, en suite bathroom, and walk-in closet. This level also offers a spacious family room of oak floors and carpeting, office area, second bedroom, and full bath- ideal for multi-generational living or guests. Ascend to the third level to find two additional bedrooms (one non-conforming), providing flexible space for family or visitors. This meticulously maintained home is zoned for 3 HVAC systems, all with new heat pumps, a 2021 well, and is plumbed for heated floors. Step out onto the expansive deck or the outdoor porch to breathe in the fresh air and enjoy frequent wildlife sightings. A private trail winds through the property. For the savvy investor, this property is a premier candidate for a high-end Airbnb. Its combination of a secure gated location, waterfront access, and expansive square footage makes it a rare find in the short-term rental market. Because the seller is willing to include most furnishings, this is a turn-key opportunity that allows you to begin hosting and generating income immediately. Call your favorite agent for a showing today!
Closed
Price Unknown
11328 Jolly Mill Lane Lane, Pierce City, MO 65723
4beds
3,814sqft
Single Family Residence
Built in 2002
1.1 Acres Lot
$546,600 Zestimate®
$--/sqft
$2,723 Estimated rent
Home value
$546,600
$432,000 - $694,000
$2,723/mo
Zestimate® history
Owner options
List your home for rent
$2,723/mo
Rent Zestimate®
Find your next renter with Zillow Rental Manager. Plus, with online applications, you can quickly screen prospective tenants – for free.
$2,723/mo
Rent Zestimate®
Refinance and save
Refinancing to a lower rate could help reduce your monthly payments and save thousands over the life of the loan.
Explore your selling options
Work with a Zillow partner agent
Leverage their expertise and Zillow's premium Showcase listings to get your home seen by more buyers.
Get startedList with your own agent
Get your home in front of millions of buyers by listing it on Zillow.
Learn how to do itSell it yourself
Take full control of how buyers see your home on Zillow by listing For Sale by Owner (FSBO).
List your homeWhat's special
Zillow last checked:
Listing updated:
Listed by:
Amanda K. Whannell 479-381-3932,
A-List Properties Premier, LLC
Bought with:
Alyssa Vaughn, 2015033662
A-List Properties Premier, LLC
Source: SOMOMLS as distributed by MLS GRID,MLS#: 60311272
Facts & features
Interior
Bedrooms & bathrooms
- Bedrooms: 4
- Bathrooms: 3
- Full bathrooms: 2
- 1/2 bathrooms: 1
Rooms
- Room types: Loft, Bonus Room, Sun Room, Pantry, Foyer, Office, Living Areas (2)
Primary bedroom
- Area: 295.31
- Dimensions: 18.75 x 15.75
Bedroom 2
- Area: 153.14
- Dimensions: 12.33 x 12.42
Bedroom 3
- Area: 275.3
- Dimensions: 26.42 x 10.42
Primary bathroom
- Description: Closet Included
- Area: 152.37
- Dimensions: 10.33 x 14.75
Bathroom full
- Area: 60.42
- Dimensions: 12.33 x 4.9
Bonus room
- Description: Flex Roomm/ Non-Conforming Bedroom
- Area: 218.34
- Dimensions: 12.42 x 17.58
Dining area
- Area: 239.54
- Dimensions: 12.83 x 18.67
Family room
- Area: 583.64
- Dimensions: 24.42 x 23.9
Kitchen
- Area: 191.02
- Dimensions: 13.33 x 14.33
Living room
- Area: 328.22
- Dimensions: 17.58 x 18.67
Office
- Area: 115.7
- Dimensions: 13 x 8.9
Utility room
- Area: 44.41
- Dimensions: 6.58 x 6.75
Heating
- Heat Pump, Electric
Cooling
- Heat Pump, Ceiling Fan(s)
Appliances
- Included: Dishwasher, Propane Water Heater, Additional Water Heater(s), Built-In Electric Oven, Convection Oven, Dryer, Microwave, Trash Compactor, Refrigerator, Electric Water Heater, Disposal
- Laundry: 2nd Floor, W/D Hookup
Features
- High Ceilings, Internet - Satellite, Internet - Cellular/Wireless, Granite Counters, Vaulted Ceiling(s), Walk-In Closet(s), Walk-in Shower, Wet Bar
- Flooring: Carpet, Tile, Hardwood
- Windows: Double Pane Windows
- Has basement: No
- Attic: None
- Has fireplace: Yes
- Fireplace features: Living Room, Brick, Wood Burning
Interior area
- Total structure area: 3,814
- Total interior livable area: 3,814 sqft
- Finished area above ground: 3,814
- Finished area below ground: 0
Property
Parking
- Total spaces: 3
- Parking features: RV Access/Parking, Storage, Oversized, Gated, Garage Faces Front, Garage Door Opener, Additional Parking
- Attached garage spaces: 3
Features
- Levels: Three Or More
- Stories: 3
- Patio & porch: Glass Enclosed, Covered
- Exterior features: Water Access
- Has view: Yes
- View description: Panoramic, Creek/Stream
- Has water view: Yes
- Water view: Creek/Stream
- Waterfront features: Waterfront
Lot
- Size: 1.1 Acres
- Features: Wooded/Cleared Combo, Waterfront
Details
- Additional structures: Outbuilding
- Parcel number: 131011000000007008
Construction
Type & style
- Home type: SingleFamily
- Architectural style: Contemporary
- Property subtype: Single Family Residence
Materials
- Brick, Concrete, Cedar
- Foundation: Slab
Condition
- Year built: 2002
Utilities & green energy
- Sewer: Septic Tank
- Water: Private
Community & HOA
Community
- Security: Security System, Smoke Detector(s), Carbon Monoxide Detector(s)
- Subdivision: Jolly Mill Estates
Location
- Region: Pierce City
Financial & listing details
- Tax assessed value: $186,900
- Annual tax amount: $1,907
- Date on market: 12/5/2025
- Listing terms: Cash,VA Loan,USDA/RD,FHA,Conventional
- Road surface type: Concrete
Price history
| Date | Event | Price |
|---|---|---|
| 4/3/2026 | Sold | -- |
Source:  SOMOMLS as distributed by MLS GRID #60311272 Report a problem SOMOMLS as distributed by MLS GRID #60311272 Report a problem | ||
| 2/3/2026 | Pending sale | $549,000$144/sqft |
Source: SOMOMLS as distributed by MLS GRID #60311272 Report a problem | ||
| 12/5/2025 | Listed for sale | $549,000-0.2%$144/sqft |
Source:  Ozark Gateway AOR #256715 Report a problem Ozark Gateway AOR #256715 Report a problem | ||
| 11/29/2025 | Listing removed | $549,900$144/sqft |
Source:  ArkansasOne MLS #1318489 Report a problem ArkansasOne MLS #1318489 Report a problem | ||
| 8/18/2025 | Listed for sale | $549,900-3.4%$144/sqft |
Source: ArkansasOne MLS #1318489 Report a problem | ||
| 7/21/2025 | Listing removed | $569,000$149/sqft |
Source: Ozark Gateway AOR #253105 Report a problem | ||
| 6/5/2025 | Listed for sale | $569,000-9.5%$149/sqft |
Source: Ozark Gateway AOR #253105 Report a problem | ||
| 11/12/2024 | Listing removed | $629,000-9.5%$165/sqft |
Source: ArkansasOne MLS #1287492 Report a problem | ||
| 9/23/2024 | Listed for sale | $695,000+39%$182/sqft |
Source: ArkansasOne MLS #1287492 Report a problem | ||
| 2/11/2022 | Sold | -- |
Source: Agent Provided Report a problem | ||
| 1/28/2022 | Pending sale | $500,000$131/sqft |
Source: SOMOMLS as distributed by MLS GRID #60194804 Report a problem | ||
| 12/22/2021 | Listed for sale | $500,000$131/sqft |
Source: SOMOMLS as distributed by MLS GRID #60194804 Report a problem | ||
| 12/8/2021 | Pending sale | $500,000$131/sqft |
Source: SOMOMLS as distributed by MLS GRID #60194804 Report a problem | ||
| 7/4/2021 | Listed for sale | $500,000$131/sqft |
Source: SOMOMLS as distributed by MLS GRID #60194804 Report a problem | ||
Public tax history
| Year | Property taxes | Tax assessment |
|---|---|---|
| 2025 | $1,844 +0% | $35,510 |
| 2024 | $1,843 +6.2% | $35,510 |
| 2023 | $1,735 +14.7% | $35,510 +14.6% |
| 2021 | $1,512 +4.8% | $30,990 -7.1% |
| 2020 | $1,443 +1.1% | $33,360 +11.2% |
| 2018 | $1,428 | $30,000 |
| 2017 | -- | $30,000 -0.3% |
| 2016 | -- | $30,080 |
| 2015 | -- | $30,080 |
| 2014 | -- | $30,080 |
| 2013 | -- | $30,080 |
| 2012 | -- | $30,080 -2.9% |
| 2011 | -- | $30,990 |
Find assessor info on the county website
Neighborhood: 65723
Nearby homes
- $185,0001 bd1 ba789 sqft11250 Jolly Mill Ln, Pierce City, MO 65723Off Market
- $569,5008 bd13 ba9.1k sqft11262 Jolly Mill Ln, Pierce City, MO 65723Off Market
- $315,1003 bd-- ba2.7k sqft11248 White Oak Rd, Pierce City, MO 65723Off Market
- $442,8003 bd-- ba4.2k sqft11306 Jolly Mill Ln, Pierce city, MO 65723Off Market
- $13,6000.85 Acres11306 Jolly Mill Ln, Pierce City, MO 65723Off Market
- $158,200-- bd-- ba125 sqft31329 Jocie Ln, Pierce City, MO 65723Off Market
- $710,6003 bd3 ba2.7k sqft11256 Jolly Mill Ln, Pierce City, MO 65723Off Market
- $343,7002 bd4 ba2.8k sqft12196 Barry Rd, Pierce City, MO 65723Off Market
Nearby schools
GreatSchools rating
- 7/10Triway CampusGrades: PK-8Distance: 11.6 mi
- 4/10East Newton High SchoolGrades: 9-12Distance: 9.1 mi
Schools provided by the listing agent
- Elementary: Pierce City
- Middle: Pierce City
- High: Pierce City
Source: SOMOMLS as distributed by MLS GRID. This data may not be complete. We recommend contacting the local school district to confirm school assignments for this home.
- Missouri
- Newton County
- Pierce City
- 65723
- 11328 Jolly Mill Lane Lane
Nearby cities
Nearby zip codes
Other Pierce City Topics
