Skip main navigation
Off market
  • $498,400

    11328 Kensington Ln, Northport, AL 35475

    4beds
    2,830sqft
    Single Family Residence
    Built in 2005
    -- sqft lot
    $498,400 Zestimate®
    $176/sqft
    $2,893 Estimated rent

    Home value

    $498,400

    $473,000 - $523,000

    $2,893/mo

    Zestimate® history
    Loading
    Loading...

    Owner options

    List your home for rent

    $2,893/mo

    Rent Zestimate®

    Find your next renter with Zillow Rental Manager. Plus, with online applications, you can quickly screen prospective tenants – for free.

    Learn more

    $2,893/mo

    Rent Zestimate®

    Refinance and save

    $2,891/mo

    Est. payment

    Refinancing to a lower rate could help reduce your monthly payments and save thousands over the life of the loan.

    See today's rates

    $2,891/mo

    Est. payment

    Explore your selling options

    Work with a Zillow partner agent

    Leverage their expertise and Zillow's premium Showcase listings to get your home seen by more buyers.

    Get started

    List with your own agent

    Get your home in front of millions of buyers by listing it on Zillow.

    Learn how to do it

    Sell it yourself

    Take full control of how buyers see your home on Zillow by listing For Sale by Owner (FSBO).

    List your home

    What's special

    Huge lotFenced backyardNew landscapingOpen kitchenCabinet spaceMaster bedroomSeparate doors

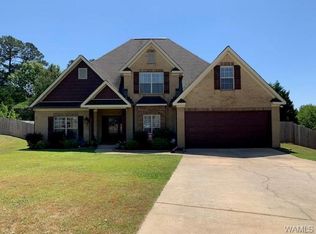
    Come see one of the best homes in Forest Glen. This 4 bedroom 2.5 bath home sits at the top of the cul-de-sac boasting beautiful sunset views. Enter into the spacious great room with 20ft ceilings, a large wooden staircase, and a beautiful fireplace. The dining room is just off the main entrance with 9ft crown molded ceilings. The great room and dining room connect to the open kitchen with tons of counter and cabinet space. Master bedroom on the main level with vaulted ceilings. Master bath has a separate shower and jetted tub and connects to the large walk-in closet. Large two-car garage with separate doors. Huge lot with fenced backyard. Storage shed off of the patio and 4 garden plots (4x8ft each) ready for planting your veggies. New landscaping in front as well. Brand new roof!

    This property is not currently displayed as for sale or rent on Zillow. This may be different from what's on other websites or public sources.

    Zillow last checked:

    Listing updated:

    Listed by:

    Holly Richardson 205-412-1277,

    EXP Realty - Central,

    Hannah Hall 205-393-2642,

    EXP Realty - Central

    Bought with:

    Russell Olive, 000087196

    RE/MAX PREMIERE GROUP

    Source: WAMLS,MLS#: 157056MLS Logo

    Facts & features

    Interior

    Bedrooms & bathrooms
    • Bedrooms: 4
    • Bathrooms: 3
    • Full bathrooms: 2
    • 1/2 bathrooms: 1
    Kitchen
    • Description: Ceramic Tile
    • Level: First
    Living room
    • Description: Hardwood
    • Level: First
    Heating
    • Multiple Heating Units
    Cooling
    • 2 Units
    Appliances
    • Included: Dishwasher, Electric Oven, Electric Range, Gas Water Heater, Microwave
    • Laundry: Main Level, Laundry Room
    Features
    • Breakfast Area, Ceiling Fan(s), Granite Counters, Open Concept, Pantry, Solid Surface Counters, Soaking Tub, Cable TV, Vaulted Ceiling(s), Walk-In Closet(s)
    • Flooring: Hardwood
    • Windows: Blinds, Double Pane Windows
    • Has basement: No
    • Has fireplace: Yes
    • Fireplace features: Family/Living/Great Room
    Interior area
    • Total structure area: 2,830
    • Total interior livable area: 2,830 sqft

    Property

    Parking
    • Total spaces: 2
    • Parking features: Concrete, Driveway, Garage, Two Car Garage, Garage Door Opener
    • Garage spaces: 2
    Features
    • Levels: Two
    • Stories: 2
    • Patio & porch: Brick, Covered, Patio
    • Exterior features: Rain Gutters
    • Pool features: Community, Pool, Association
    • Fencing: Wood
    Lot
    • Features: Cul-De-Sac, Level
    Details
    • Parcel number: 2005150007060.101

    Construction

    Type & style
    • Home type: SingleFamily
    • Architectural style: Other
    • Property subtype: Single Family Residence
    Materials
    • Brick
    • Foundation: Slab
    • Roof: Composition,Shingle
    Condition
    • Resale
    • Year built: 2005

    Utilities & green energy

    • Sewer: Connected
    • Utilities for property: Cable Available, Sewer Connected

    Community & HOA

    Community
    • Features: Gutter(s), Pool
    • Subdivision: Forest Glen
    HOA
    • Amenities included: Playground, Pool
    • HOA fee: $30 monthly
    Location
    • Region: Northport

    Financial & listing details

    • Price per square foot: $176/sqft
    • Tax assessed value: $412,900
    • Annual tax amount: $1,543
    • Date on market: 5/24/2023
    • Cumulative days on market: 51 days
    • Listing terms: Cash,Conventional,FHA,VA Loan

    Price history

    DateEventPrice
    8/11/2023Sold$459,550+2.2%$162/sqft
    Source: WAMLS #157056 Report a problem
    7/14/2023Pending sale$449,500$159/sqft
    Source: WAMLS #157056 Report a problem
    6/14/2023Price change$449,500-2.2%$159/sqft
    Source: WAMLS #157056 Report a problem
    5/24/2023Listed for sale$459,550$162/sqft
    Source: WAMLS #157056 Report a problem
    5/23/2023Listing removed--
    Source: Owner Report a problem
    4/30/2023Listed for sale$459,550+45.9%$162/sqft
    Source: GALMLS #1352567 Report a problem
    8/4/2016Sold$315,000-3%$111/sqft
    Source: WAMLS #105872 Report a problem
    4/14/2016Listed for sale$324,900+13.8%$115/sqft
    Source: PRUDENTIAL PRITCHETT-MOORE REALTY #105872 Report a problem
    4/3/2006Sold$285,400+30.6%$101/sqft
    Source: Public Record Report a problem
    6/29/2005Sold$218,500$77/sqft
    Source: Public Record Report a problem

    Public tax history

    YearProperty taxesTax assessment
    2024$1,543 +3.2%$41,300 +6.4%
    2023$1,495 +10.4%$38,810
    2022$1,354 -2.6%--
    2021$1,390 +10.9%--
    2020$1,253 $32,540
    2019$1,253 $32,540
    2018$1,253 $32,540
    2017$1,253 +7.3%--
    2016$1,168 -3.1%--
    2015$1,206 --
    2014$1,206 +7.6%$31,600
    2013$1,120 -3.4%--
    2012$1,160 --
    2011$1,160 --
    2010$1,160 -19.2%--
    2009$1,435 +11.4%--
    2008$1,289 $283,200
    2007$1,289 +38.6%$283,200 +151.7%
    2006$930 $112,500
    Find assessor info on the county website

    Neighborhood: 35475

    Nearby schools

    GreatSchools rating
    Schools provided by the listing agent
    • Elementary: Huntington
    • Middle: Echols
    • High: Tuscaloosa County

    Source: WAMLS. This data may not be complete. We recommend contacting the local school district to confirm school assignments for this home.

    Get pre-qualified for a loan
    At Zillow Home Loans, we can pre-qualify you in as little as 5 minutes with no impact to your credit score.

    An equal housing lender. NMLS #10287.