Skip main navigation
Off market
  • $540,900

    11328 Lima St, Commerce City, CO 80640

    4beds
    2,982sqft
    SingleFamily
    Built in 2002
    7,487 Square Feet Lot
    $540,900 Zestimate®
    $181/sqft
    $3,507 Estimated rent

    Home value

    $540,900

    $514,000 - $568,000

    $3,507/mo

    Zestimate® history
    Loading
    Loading...

    Owner options

    List your home for rent

    $3,507/mo

    Rent Zestimate®

    Find your next renter with Zillow Rental Manager. Plus, with online applications, you can quickly screen prospective tenants – for free.

    Learn more

    $3,507/mo

    Rent Zestimate®

    Refinance and save

    $3,231/mo

    Est. payment

    Refinancing to a lower rate could help reduce your monthly payments and save thousands over the life of the loan.

    See today's rates

    $3,231/mo

    Est. payment

    Explore your selling options

    Work with a Zillow partner agent

    Leverage their expertise and Zillow's premium Showcase listings to get your home seen by more buyers.

    Get started

    List with your own agent

    Get your home in front of millions of buyers by listing it on Zillow.

    Learn how to do it

    Sell it yourself

    Take full control of how buyers see your home on Zillow by listing For Sale by Owner (FSBO).

    List your home

    What's special

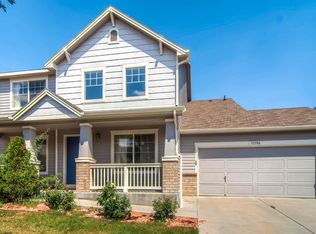
    Stunning home backing to beautiful open space awaits one lucky buyer! From the moment you step inside you immediately appreciate the flair for contemporary decorating, attention to detail and many quality features. Throughout the charming home you discover granite, hardwood, beautiful lighting, lovely tile, gorgeous cabinetry, new appliances, gas fireplace, spacious rooms, lots of storage and closet space. The floor plan has a make sense floor with both formal living and dining rooms, four bedrooms, with one currently being used as an office, 3 bathrooms, huge family room and an eating area in the kitchen.. The vaulted ceilings and array of windows add to the warm, inviting ambiance. The location is fantastic with a perfect sized backyard, large, attractive patio area, well thought out landscaping and privacy with no homes behind you. The two car garage and basement complete the package. Since the basement is unfinished, you have the option to use as it is, or create something to suit your needs. River Run is a desirable community with easy access to major highways, E470, near shops and restaurants in the adjoining Brighton and Commerce City areas, plus Light Rail is on the horizon. This is one of the largest homes in the subdivision. It has been meticulously maintained on both the interior and exterior. Move-in ready and just waiting for the next amazing owner. Embrace awesome! We have a virtual drone tour coming soon. Be sure to inquire and definitely watch when available.

    This property is off market, which means it's not currently listed for sale or rent on Zillow. This may be different from what's available on other websites or public sources.

    Facts & features

    Interior

    Bedrooms & bathrooms
    • Bedrooms: 4
    • Bathrooms: 3
    • Full bathrooms: 2
    • 1/2 bathrooms: 1
    Heating
    • Forced air
    Cooling
    • Central
    Appliances
    • Included: Dishwasher, Garbage disposal, Microwave, Range / Oven, Refrigerator
    Features
    • Ceiling Fan(s), Pantry, Walk-In Closet(s), Vaulted Ceiling(s), Granite Counters, Eat-in Kitchen, Entrance Foyer, Five Piece Bath
    • Flooring: Tile, Carpet, Hardwood
    • Windows: Double Pane Windows, Window Coverings, Skylight(s)
    • Basement: Unfinished
    • Has fireplace: Yes
    • Fireplace features: Family Room
    Interior area
    • Total interior livable area: 2,982 sqft
    • Finished area below ground: 0.00

    Property

    Parking
    • Total spaces: 2
    • Parking features: Garage - Attached
    Features
    • Patio & porch: Patio, Covered, Front Porch
    • Exterior features: Other
    Lot
    • Size: 7,487 Square Feet
    Details
    • Parcel number: 0172102322095
    • Zoning description: Residential

    Construction

    Type & style
    • Home type: SingleFamily
    • Architectural style: Contemporary
    Materials
    • Frame
    • Roof: Composition
    Condition
    • Year built: 2002

    Utilities & green energy

    • Sewer: Public Sewer
    • Water: Public

    Community & HOA

    Community
    • Security: Carbon Monoxide Detector(s)
    HOA
    • Has HOA: Yes
    • Services included: Snow Removal, Maintenance Grounds
    • HOA fee: $35 monthly
    Location
    • Region: Commerce City

    Financial & listing details

    • Price per square foot: $181/sqft
    • Tax assessed value: $532,000
    • Annual tax amount: $3,950
    • Road surface type: Paved

    Price history

    DateEventPrice
    3/6/2020Sold$405,000$136/sqft
    Source: Public Record Report a problem
    1/27/2020Pending sale$405,000$136/sqft
    Source: Avenues Unlimited #2340165 Report a problem
    1/25/2020Listed for sale$405,000+41.6%$136/sqft
    Source: Avenues Unlimited #2340165 Report a problem
    4/1/2014Sold$286,000-1.4%$96/sqft
    Source: Public Record Report a problem
    3/4/2014Pending sale$290,000$97/sqft
    Source: RE/MAX ALLIANCE #7592538 Report a problem
    2/27/2014Listed for sale$290,000+24.6%$97/sqft
    Source: RE/MAX ALLIANCE #7592538 Report a problem
    11/13/2002Sold$232,746$78/sqft
    Source: Public Record Report a problem

    Public tax history

    YearProperty taxesTax assessment
    2025$3,950 +0.7%$33,250 -12.2%
    2024$3,923 +12.6%$37,890
    2023$3,484 -2.6%$37,890 +34%
    2022$3,577 $28,270 -2.8%
    2021-- $29,090 +5.2%
    2020$3,356 $27,660 -0.1%
    2019$3,356 +6.4%$27,700 +13.9%
    2018$3,154 $24,310
    2017$3,154 $24,310 +22.7%
    2016-- $19,820
    2015$2,493 $19,820 +23.3%
    2014-- $16,070
    2013-- $16,070 -0.4%
    2012-- $16,130
    2011-- $16,130 -7.9%
    2010-- $17,510
    2009-- $17,510 -10.4%
    2008-- $19,540
    2007-- $19,540 -1.8%
    2006-- $19,900
    2005-- $19,900 +13.2%
    2004-- $17,580
    2003$877 +25705%$17,580 +135%
    2002$3 $7,480
    Find assessor info on the county website

    Neighborhood: 80640

    Nearby schools

    GreatSchools rating
    Schools provided by the listing agent
    • Elementary: Thimmig
    • Middle: Prairie View
    • High: Prairie View
    • District: School District 27-J

    Source: The MLS. This data may not be complete. We recommend contacting the local school district to confirm school assignments for this home.

    Get a cash offer in 3 minutes
    Find out how much your home could sell for in as little as 3 minutes with a no-obligation cash offer.
    Estimated market value
    $540,900
    Get a cash offer in 3 minutes
    Find out how much your home could sell for in as little as 3 minutes with a no-obligation cash offer.
    Estimated market value
    $540,900