Welcome to 11328 Pondhurst Way, an immaculate and turnkey pool home located in the highly sought-after gated Palisades Community in Riverside, CA.
This elegant residence offers 5 bedrooms, 4.5 bathrooms, and an impressive 4,312 square feet of living space. As you step through the front door, you’re greeted by a formal entry with soaring ceilings that set the tone for the luxurious design throughout. The open floor plan seamlessly connects the gourmet kitchen to the spacious family room, creating the perfect environment for entertaining and family gatherings. Downstairs you also have: a large secondary suit offering its own private en-suite bathroom with ample space, formal living and dining areas, a spacious office and an additional half bathroom for guests.
Heading upstairs, the oversized U-shaped staircase leads to generously sized bedrooms, offering both privacy and comfort. The primary bedroom is a private retreat, complete with a cozy fireplace and an expansive ensuite bathroom and a dual entry walk-in closet. Outside, the backyard is a private oasis featuring a sparkling pool and low-maintenance landscaping, ideal for hosting guests or relaxing in seclusion. With 800 square feet of garage space, including two separate two-car garages, this home provides ample room for vehicles and storage. Complete with a solar system, whole house water filtration system and located just minutes from shopping, dining, and entertainment, 11328 Pondhurst Way is the perfect blend of luxury and convenience.
Sold for $975,000
Listed by: eXp Realty of California, Inc. • Shane Bernal • Contact: 951-489-8711
Bought with: Real Estate Corner
$975,000
11328 Pondhurst Way, Riverside, CA 92505
5beds
4,312sqft
Single Family Residence
Built in 2002
9,148 Square Feet Lot
$1,103,800 Zestimate®
$226/sqft
$5,831 Estimated rent
Home value
$1,103,800
$1.05M - $1.17M
$5,831/mo
Zestimate® history
Owner options
List your home for rent
$5,831/mo
Rent Zestimate®
Find your next renter with Zillow Rental Manager. Plus, with online applications, you can quickly screen prospective tenants – for free.
$5,831/mo
Rent Zestimate®
Refinance and save
$6,800/mo
Est. payment
Refinancing to a lower rate could help reduce your monthly payments and save thousands over the life of the loan.
$6,800/mo
Est. payment
Explore your selling options
Work with a Zillow partner agent
Leverage their expertise and Zillow's premium Showcase listings to get your home seen by more buyers.
Get startedList with your own agent
Get your home in front of millions of buyers by listing it on Zillow.
Learn how to do itSell it yourself
Take full control of how buyers see your home on Zillow by listing For Sale by Owner (FSBO).
List your homeWhat's special
Zillow last checked:
Listing updated:
Listed by:
Shane Bernal DRE #01463204 951-489-8711,
eXp Realty of California, Inc.
Bought with:
Andy Sugapong, DRE #00992007
Real Estate Corner
Source: CRMLS,MLS#: SW24193246 Originating MLS: California Regional MLS
Originating MLS: California Regional MLSFacts & features
Interior
Bedrooms & bathrooms
- Bedrooms: 5
- Bathrooms: 5
- Full bathrooms: 4
- 1/2 bathrooms: 1
- Main level bathrooms: 2
- Main level bedrooms: 1
Rooms
- Room types: Bedroom, Entry/Foyer, Family Room, Kitchen, Laundry, Living Room, Primary Bedroom, Office, Other, Pantry
Primary bedroom
- Features: Primary Suite
Bedroom
- Features: Bedroom on Main Level
Bathroom
- Features: Bathtub, Dual Sinks, Separate Shower
Kitchen
- Features: Granite Counters, Kitchen/Family Room Combo, Walk-In Pantry
Other
- Features: Walk-In Closet(s)
Pantry
- Features: Walk-In Pantry
Heating
- Central
Cooling
- Central Air
Appliances
- Included: Built-In Range, Double Oven, Dishwasher, Disposal, Microwave, Water Purifier
- Laundry: Inside, Laundry Room
Features
- Eat-in Kitchen, High Ceilings, In-Law Floorplan, Open Floorplan, Pantry, Two Story Ceilings, Bedroom on Main Level, Primary Suite, Walk-In Pantry, Walk-In Closet(s)
- Flooring: Carpet, Tile
- Doors: French Doors
- Windows: Double Pane Windows
- Has fireplace: Yes
- Fireplace features: Family Room, Primary Bedroom
- Common walls with other units/homes: No Common Walls
Interior area
- Total interior livable area: 4,312 sqft
Property
Parking
- Total spaces: 4
- Parking features: Door-Multi, Direct Access, Garage
- Attached garage spaces: 4
Accessibility
- Accessibility features: Low Pile Carpet, Accessible Doors
Features
- Levels: Two
- Stories: 2
- Entry location: 1
- Patio & porch: Concrete
- Has private pool: Yes
- Pool features: In Ground, Private
- Spa features: None
- Fencing: Block,Wood
- Has view: Yes
- View description: Neighborhood
Lot
- Size: 9,148 Square Feet
- Features: 0-1 Unit/Acre, Back Yard, Front Yard, Sprinklers In Front
Details
- Parcel number: 142580006
- Special conditions: Standard
Construction
Type & style
- Home type: SingleFamily
- Architectural style: Mediterranean
- Property subtype: Single Family Residence
Materials
- Stucco
- Foundation: Slab
- Roof: Tile
Condition
- Turnkey
- New construction: No
- Year built: 2002
Utilities & green energy
- Sewer: Unknown
- Water: See Remarks
- Utilities for property: Electricity Connected, Natural Gas Connected, Sewer Connected, Underground Utilities, Water Connected
Community & HOA
Community
- Features: Storm Drain(s), Sidewalks, Gated
- Security: Gated Community, Smoke Detector(s)
HOA
- Has HOA: Yes
- Amenities included: Dog Park, Outdoor Cooking Area, Other Courts, Picnic Area, Playground
- HOA fee: $174 quarterly
- HOA name: Riverwalk Master
- HOA phone: 626-967-7921
- Second HOA fee: $195 monthly
- Second HOA name: Area 8
Location
- Region: Riverside
Financial & listing details
- Price per square foot: $226/sqft
- Tax assessed value: $994,499
- Date on market: 9/17/2024
- Cumulative days on market: 8 days
- Listing terms: Submit
- Road surface type: Paved
Price history
| Date | Event | Price |
|---|---|---|
| 10/28/2024 | Sold | $975,000$226/sqft |
Source:  CRMLS #SW24193246 Report a problem CRMLS #SW24193246 Report a problem | ||
| 9/27/2024 | Pending sale | $975,000+67%$226/sqft |
Source: CRMLS #SW24193246 Report a problem | ||
| 6/17/2003 | Sold | $584,000$135/sqft |
Source: Public Record Report a problem | ||
Public tax history
| Year | Property taxes | Tax assessment |
|---|---|---|
| 2026 | -- | $994,499 +2% |
| 2025 | $12,542 +5.7% | $975,000 +13.9% |
| 2024 | $11,871 +1.5% | $856,107 +2% |
| 2023 | $11,695 +8.8% | $839,322 +5.4% |
| 2022 | $10,751 +15.5% | $796,329 +18% |
| 2021 | $9,309 +10.7% | $674,856 +12% |
| 2020 | $8,407 +2.2% | $602,550 +3% |
| 2019 | $8,223 +4% | $585,000 +5.2% |
| 2018 | $7,908 +1% | $556,000 +0.7% |
| 2017 | $7,833 | $552,000 +2.2% |
| 2016 | $7,833 +4.4% | $540,000 +3.1% |
| 2015 | $7,501 +4.4% | $524,000 +6.5% |
| 2014 | $7,181 | $492,000 +8.8% |
| 2013 | -- | $452,000 +6.1% |
| 2012 | -- | $426,000 -1.6% |
| 2011 | -- | $433,000 -0.9% |
| 2010 | -- | $437,000 +0.2% |
| 2009 | -- | $436,000 -32.2% |
| 2008 | -- | $642,834 +2% |
| 2007 | -- | $630,231 +2% |
| 2006 | -- | $617,875 +2% |
| 2005 | -- | $605,760 +961.4% |
| 2003 | -- | $57,070 |
Find assessor info on the county website
Neighborhood: La Sierra
Nearby homes
- $1,054,6005 bd5 ba4.2k sqft11338 Pondhurst Way, Riverside, CA 92505Off Market

- $945,4004 bd4 ba3.5k sqft11320 Pondhurst Way, Riverside, CA 92505Off Market
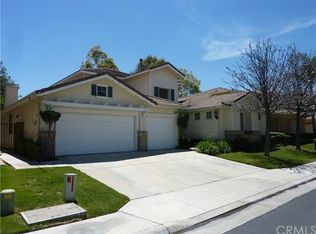
- $1,033,9005 bd4 ba4.2k sqft11312 Pondhurst Way, Riverside, CA 92505Off Market
- $962,5005 bd5 ba4.3k sqft11346 Pondhurst Way, Riverside, CA 92505Off Market
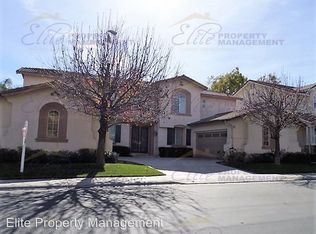
- $972,4005 bd5 ba4.3k sqft4386 Bayhill Ln, Riverside, CA 92505Off Market
- $1,055,1005 bd4 ba4.2k sqft11321 Pondhurst Way, Riverside, CA 92505Off Market
- $765,4004 bd3 ba2.4k sqft4298 Springslope Ct, Riverside, CA 92505Off Market
- $892,0004 bd4 ba3.5k sqft11304 Pondhurst Way, Riverside, CA 92505Off Market
Nearby schools
GreatSchools rating
- 4/10S. Christa McAuliffe Elementary SchoolGrades: K-5Distance: 0.4 mi
- 6/10Ysmael Villegas Middle SchoolGrades: 6-8Distance: 2.1 mi
- 4/10La Sierra High SchoolGrades: 9-12Distance: 0.6 mi
Schools provided by the listing agent
- Middle: Villegas
- High: La Sierra
Source: CRMLS. This data may not be complete. We recommend contacting the local school district to confirm school assignments for this home.
Get a cash offer in 3 minutes
Find out how much your home could sell for in as little as 3 minutes with a no-obligation cash offer.
Estimated market value
$1,103,800
Get a cash offer in 3 minutes
Find out how much your home could sell for in as little as 3 minutes with a no-obligation cash offer.
Estimated market value
$1,103,800
- California
- Riverside County
- Riverside
- 92505
- La Sierra
- 11328 Pondhurst Way
