Skip main navigation
Sold
  • $530,000

    11328 SE Pine Ct, Portland, OR 97216

    3beds
    1,356sqft
    Residential, Single Family Residence
    Built in 1956
    9,147.6 Square Feet Lot
    $527,900 Zestimate®
    $391/sqft
    $2,904 Estimated rent

    Home value

    $527,900

    $491,000 - $570,000

    $2,904/mo

    Zestimate® history
    Loading
    Loading...

    Owner options

    List your home for rent

    $2,904/mo

    Rent Zestimate®

    Find your next renter with Zillow Rental Manager. Plus, with online applications, you can quickly screen prospective tenants – for free.

    Learn more

    $2,904/mo

    Rent Zestimate®

    Refinance and save

    $3,305/mo

    Est. payment

    Refinancing to a lower rate could help reduce your monthly payments and save thousands over the life of the loan.

    See today's rates

    $3,305/mo

    Est. payment

    Explore your selling options

    Work with a Zillow partner agent

    Leverage their expertise and Zillow's premium Showcase listings to get your home seen by more buyers.

    Get started

    List with your own agent

    Get your home in front of millions of buyers by listing it on Zillow.

    Learn how to do it

    Sell it yourself

    Take full control of how buyers see your home on Zillow by listing For Sale by Owner (FSBO).

    List your home

    What's special

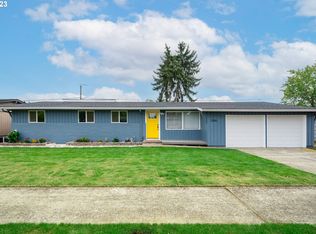
    Private backyardRare southeastern orientationUpdated appliancesVaulted covered patioNew electrical panelBright primary suiteNewer stainless steel appliances
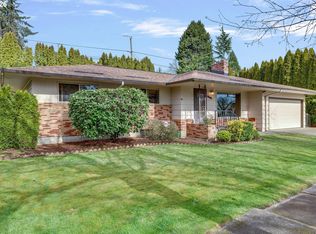
    Timeless. Sophisticated. So 1956 mid-century, so Portland. This single-level checks all your home boxes - form, function, and signature MCM flair. Triangular clerestory windows bring in all that lovely natural light, while also being easy on the eyes. The rare southeastern orientation is a design gold star for the morning sunrise lover. Inside, you are greeted with a formal entry/coat closet transitioning to a vaulted, flowing layout featuring oak hardwoods throughout. The living room connects effortlessly to the dining area and kitchen with updated appliances - ideal for both everyday life and entertaining. The floor plan includes a bright primary suite, plus two additional bedrooms and a full hall bath. The vaulted covered patio leads out to a private backyard perched above Ventura Park. Newer stainless steel appliances, roof, plumbing, and new electrical panel offer long-term peace of mind. You’re just blocks from sprawling Ventura Park, perfect for weekend picnics or playtime. Enjoy the ease of neighborhood living with quick access to shops and transit—plus you're just a short drive to the heart of Portland. Whether you're drawn to the easy, one-level layout or the undeniable charm of midcentury style, this home delivers refined design in a community that feels connected and close to everything. [Home Energy Score = 3. HES Report at https://rpt.greenbuildingregistry.com/hes/OR10238726]

    Zillow last checked:

    Listing updated:

    Listed by:

    Grant Williams 503-505-1407,

    Urban Nest Realty

    Bought with:

    Brandon Buchanan, 200602165

    Real Broker

    Source: RMLS (OR),MLS#: 611728264MLS Logo

    Facts & features

    Interior

    Bedrooms & bathrooms
    • Bedrooms: 3
    • Bathrooms: 2
    • Full bathrooms: 2
    • Main level bathrooms: 2
    Primary bedroom
    • Features: Hardwood Floors, Closet, Vaulted Ceiling
    • Level: Main
    • Area: 182
    • Dimensions: 14 x 13
    Bedroom 2
    • Features: Hardwood Floors, Closet, Vaulted Ceiling
    • Level: Main
    • Area: 204
    • Dimensions: 17 x 12
    Bedroom 3
    • Features: Hardwood Floors, Closet, Vaulted Ceiling
    • Level: Main
    • Area: 108
    • Dimensions: 12 x 9
    Dining room
    • Features: Hardwood Floors
    • Level: Main
    • Area: 77
    • Dimensions: 11 x 7
    Kitchen
    • Features: Cook Island
    • Level: Main
    • Area: 210
    • Width: 14
    Living room
    • Features: Fireplace, Hardwood Floors, Vaulted Ceiling
    • Level: Main
    • Area: 342
    • Dimensions: 19 x 18
    Heating
    • Forced Air 90, Fireplace(s)
    Cooling
    • None
    Appliances
    • Included: Built-In Range, Dishwasher, Free-Standing Range, Free-Standing Refrigerator, Washer/Dryer, Gas Water Heater
    • Laundry: Laundry Room
    Features
    • High Ceilings, Vaulted Ceiling(s), Closet, Cook Island, Kitchen Island
    • Flooring: Hardwood, Vinyl
    • Windows: Vinyl Frames, Wood Frames
    • Basement: Crawl Space
    • Number of fireplaces: 1
    • Fireplace features: Wood Burning
    Interior area
    • Total structure area: 1,356
    • Total interior livable area: 1,356 sqft

    Property

    Parking
    • Total spaces: 2
    • Parking features: Driveway, Off Street, RV Access/Parking, Attached
    • Attached garage spaces: 2
    • Has uncovered spaces: Yes
    Accessibility
    • Accessibility features: Garage On Main, Minimal Steps, One Level, Utility Room On Main, Accessibility
    Features
    • Levels: One
    • Stories: 1
    • Patio & porch: Covered Patio, Patio
    • Exterior features: Fire Pit
    • Has view: Yes
    • View description: Territorial
    Lot
    • Size: 9,147 sqft
    • Features: Bluff, Gentle Sloping, SqFt 7000 to 9999
    Details
    • Additional structures: RVParking
    • Parcel number: R124451

    Construction

    Type & style
    • Home type: SingleFamily
    • Architectural style: Mid Century Modern
    • Property subtype: Residential, Single Family Residence
    Materials
    • Wood Siding
    • Foundation: Concrete Perimeter
    • Roof: Membrane
    Condition
    • Resale
    • New construction: No
    • Year built: 1956

    Utilities & green energy

    • Gas: Gas
    • Sewer: Public Sewer
    • Water: Public

    Community & neighborhood

    Location
    • Region: Portland
    • Subdivision: Hazelwood

    Other

    Other facts
    • Listing terms: Cash,Conventional
    • Road surface type: Paved

    Price history

    DateEventPrice
    7/3/2025Sold$530,000+17.8%$391/sqft
    Source: RMLS (OR) #611728264 Report a problem
    6/17/2025Pending sale$449,900$332/sqft
    Source: RMLS (OR) #611728264 Report a problem
    6/11/2025Listed for sale$449,900+16.9%$332/sqft
    Source: RMLS (OR) #611728264 Report a problem
    10/13/2020Sold$385,000+14.9%$284/sqft
    Source: RMLS (OR) #20132850 Report a problem
    9/3/2020Pending sale$335,000$247/sqft
    Source: Premiere Property Group, LLC #20132850 Report a problem
    8/31/2020Listed for sale$335,000$247/sqft
    Source: Premiere Property Group, LLC #20132850 Report a problem

    Public tax history

    YearProperty taxesTax assessment
    2025$4,730 +4.4%$195,600 +3%
    2024$4,531 +4.5%$189,910 +3%
    2023$4,334 +5.5%$184,380 +3%
    2022$4,108 +1.7%$179,010 +3%
    2021$4,040 +31.6%$173,800 +22.8%
    2020$3,070 +3.3%$141,510 +3%
    2019$2,972 $137,390 -13.6%
    2018$2,972 +3.2%$159,060 +22.8%
    2017$2,880 +6.6%$129,510 +3%
    2016$2,701 $125,750 +3%
    2015$2,701 +2.5%$122,090 +3%
    2014$2,637 +20.9%$118,530 +3%
    2013$2,181 +2.1%$115,080 +3%
    2012$2,136 +3.3%$111,740 +3%
    2011$2,068 -8.9%$108,490 +3%
    2010$2,269 +2.3%$105,340 +3%
    2009$2,218 +3.6%$102,280 +3%
    2008$2,142 +0.4%$99,300 +3%
    2007$2,133 +4.9%$96,420 +3%
    2006$2,034 -0.3%$93,620 -0.9%
    2005$2,041 +2.8%$94,440 +3%
    2004$1,986 +1.7%$91,700 +3%
    2003$1,953 +9%$89,030 +3%
    2002$1,793 +12.4%$86,440 +6.1%
    2000$1,595 +4.1%$81,490 +3%
    1999$1,532 $79,120

    Find assessor info on the county website

    Neighborhood: Hazelwood

    Nearby schools

    GreatSchools rating
    Schools provided by the listing agent
    • Elementary: Ventura Park
    • Middle: Floyd Light
    • High: David Douglas

    Source: RMLS (OR). This data may not be complete. We recommend contacting the local school district to confirm school assignments for this home.

    Get a cash offer in 3 minutes
    Find out how much your home could sell for in as little as 3 minutes with a no-obligation cash offer.
    Estimated market value
    $527,900
    Get a cash offer in 3 minutes
    Find out how much your home could sell for in as little as 3 minutes with a no-obligation cash offer.
    Estimated market value
    $527,900