Skip main navigation
Sold-co-op w/mbr
  • Price Unknown

    11328 W Sheriac St, Wichita, KS 67209

    4beds
    3,149sqft
    Single Family Onsite Built
    Built in 1986
    0.26 Acres Lot
    $339,900 Zestimate®
    $--/sqft
    $2,369 Estimated rent

    Home value

    $339,900

    $323,000 - $357,000

    $2,369/mo

    Zestimate® history
    Loading
    Loading...

    Owner options

    List your home for rent

    $2,369/mo

    Rent Zestimate®

    Find your next renter with Zillow Rental Manager. Plus, with online applications, you can quickly screen prospective tenants – for free.

    Learn more

    $2,369/mo

    Rent Zestimate®

    Refinance and save

    Refinancing to a lower rate could help reduce your monthly payments and save thousands over the life of the loan.

    See today's rates

    Explore your selling options

    Work with a Zillow partner agent

    Leverage their expertise and Zillow's premium Showcase listings to get your home seen by more buyers.

    Get started

    List with your own agent

    Get your home in front of millions of buyers by listing it on Zillow.

    Learn how to do it

    Sell it yourself

    Take full control of how buyers see your home on Zillow by listing For Sale by Owner (FSBO).

    List your home

    What's special

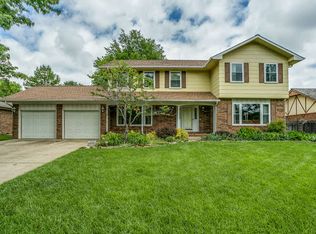
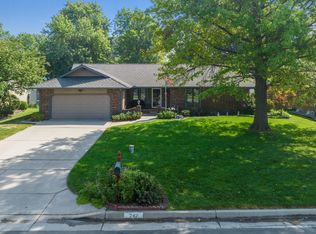
    What a great home! Just hit the market & ready for a new owner. Mostly brick, this well cared for ranch home offers 4 bedrooms, 3 1/2 bathrooms, oversized 2+ car garage, finished basement, fenced yard, sprinkler system, large shed with electricity, huge deck, concrete patio, wide access door to backyard from garage, nice landscaping, perennials & best news ever - a new roof in 2019 (Class 4 Malarkay Legacy hail impact resistant shingles). Just under 2200 sq feet on the main level, this home is spacious with tons of storage & built-ins! There are two main floor living areas as well as two main floor dining areas! The main floor family room is big yet cozy with a large built-in entertainment center! A statement hearth with brick surround & gorgeous wooden beams in the ceiling plus an enclosed wet bar behind sparkling glass French doors. Two fireplaces, one up one down! 3 bedrooms up & 2 1/2 bath up, not to mention main floor laundry. Kitchen is loaded with cabinets, pull-outs, lazy Susan, abundant counterspace, eating bar, extra storage, black and black stainless steel appliances (oven/stove, built-in microwave, refrigerator, dishwasher & trash compactor) all remain with the home. Front entry, formal dining room & master bedrooms all have recessed/coffered ceilings. Two bay windows, one in front living room & one at kitchen eating space. The owner's suite has a lovely backyard view & large walk-in closet plus a hidden linen closet behind the entry door. En suite bathroom has been recently updated with gorgeous walk-in custom tiled shower, glass shower door, chrome hardware, soap niches, onyx/marble floor & built-in shower seat & grab bars. You'll enjoy the long vanity with double sinks. This space also boasts loads of natural light. In between the 2nd & 3rd main floor bedrooms you'll find an oversized full bathroom featuring two linen closets, two sinks & another long vanity, perfect for sharing. All 3 of the additional bedrooms are large & have double closets! Half bath conveniently located near laundry, kitchen & garage. Fresh neutral paint, canned lighting, Pella windows & Pella doors. Check out the gorgeous crystal door handles & lovely interior door accent hardware. The basement is phenomenal space! Huge family/recreation room, new carpet in basement, a plethora of built-in cabinets (great storage for office, hobby, sewing, crafts, organizing all the things you never have room for). Basement also includes an oversized wet bar, fireplace, 3rd full bath & 4th bedroom plus much more unfinished space for additional storage, future work out room, wine room, or kids play room! Handicap ramp can be easily removed or a nice bonus for the right buyer. Beautiful neighborhood & great neighbors! Hurry, schedule your showing today!

    Zillow last checked:

    Listing updated:

    Listed by:

    Alissa Unruh CELL:316-650-1978,

    J.P. Weigand & Sons

    Bought with:

    Steve Myers, SP00237554

    Source: SCKMLS as distributed by MLS GRID,MLS#: 629612

    Facts & features

    Interior

    Bedrooms & bathrooms
    • Bedrooms: 4
    • Bathrooms: 4
    • Full bathrooms: 3
    • 1/2 bathrooms: 1
    Primary bedroom
    • Description: Carpet
    • Level: Main
    • Area: 224
    • Dimensions: 16x14
    Bedroom
    • Description: Carpet
    • Level: Main
    • Area: 154
    • Dimensions: 14x11
    Bedroom
    • Description: Carpet
    • Level: Main
    • Area: 135
    • Dimensions: 13.5x10
    Bedroom
    • Description: Carpet
    • Level: Basement
    • Area: 168.75
    • Dimensions: 13.5x12.5
    Dining room
    • Description: Carpet
    • Level: Main
    • Area: 110
    • Dimensions: 11x10
    Family room
    • Description: Carpet
    • Level: Main
    • Area: 378
    • Dimensions: 21x18
    Kitchen
    • Description: Carpet
    • Level: Main
    • Area: 220
    • Dimensions: 20x11
    Living room
    • Description: Carpet
    • Level: Main
    • Area: 255
    • Dimensions: 17x15
    Recreation room
    • Description: Carpet
    • Level: Basement
    • Area: 570
    • Dimensions: 38x15
    Heating
    • Forced Air, Natural Gas
    Cooling
    • Central Air, Electric
    Appliances
    • Included: Dishwasher, Disposal, Microwave, Refrigerator, Range, Trash Compactor
    • Laundry: Main Level, Laundry Room, 220 equipment
    Features
    • Ceiling Fan(s), Walk-In Closet(s), Vaulted Ceiling(s), Wet Bar
    • Doors: Storm Door(s)
    • Windows: Window Coverings-All, Skylight(s)
    • Basement: Finished
    • Number of fireplaces: 2
    • Fireplace features: Two, Living Room, Family Room, Gas, Wood Burning, Gas Starter, Glass Doors
    Interior area
    • Total interior livable area: 3,149 sqft
    • Finished area above ground: 2,149
    • Finished area below ground: 1,000

    Property

    Parking
    • Total spaces: 2
    • Parking features: Attached, Garage Door Opener, Oversized
    • Garage spaces: 2
    Features
    • Levels: One
    • Stories: 1
    • Patio & porch: Patio, Deck
    • Exterior features: Guttering - ALL, Sprinkler System
    • Fencing: Wood
    Lot
    • Size: 0.26 Acres
    • Features: Standard
    Details
    • Additional structures: Storage
    • Parcel number: 201731341903402014.00

    Construction

    Type & style
    • Home type: SingleFamily
    • Architectural style: Ranch
    • Property subtype: Single Family Onsite Built
    Materials
    • Brick
    • Foundation: Partial, Day Light, Crawl Space
    • Roof: Composition
    Condition
    • Year built: 1986

    Utilities & green energy

    • Gas: Natural Gas Available
    • Utilities for property: Sewer Available, Natural Gas Available, Public

    Community & neighborhood

    Location
    • Region: Wichita
    • Subdivision: WESTLINK

    HOA & financial

    HOA
    • Has HOA: No

    Other

    Other facts
    • Ownership: Individual
    • Road surface type: Paved

    Price history

    Price history is unavailable.

    Public tax history

    YearProperty taxesTax assessment
    2025$3,145 +3.7%$29,372 +5%
    2024$3,032 +7.8%$27,969 +11%
    2023$2,814 -0.1%$25,197
    2022$2,817 +5.4%--
    2021$2,672 +8.3%--
    2020$2,467 +1.9%$21,483 +2.1%
    2019$2,420 -7%$21,046 -6.6%
    2018$2,601 $22,529
    2017-- --
    2016$2,497 +0.8%--
    2015$2,478 +2.1%--
    2014$2,428 --
    2013-- --
    2012-- --
    2011-- $21,678 -1.8%
    2008-- $22,080 +3%
    2007-- $21,436 +3%
    2006-- $20,815 -1%
    2005-- $21,034 +3%
    2004-- $20,424
    2003-- $20,424
    2002-- $20,424 +13.8%
    2000-- $17,940

    Find assessor info on the county website

    Neighborhood: 67209

    Nearby schools

    GreatSchools rating
    Schools provided by the listing agent
    • Elementary: Peterson
    • Middle: Wilbur
    • High: Northwest

    Source: SCKMLS as distributed by MLS GRID. This data may not be complete. We recommend contacting the local school district to confirm school assignments for this home.

    Sell for more on Zillow
    Get a Zillow Showcase℠ listing at no additional cost and you could sell for .
    $339,900
    2% more
    +$6,798
    With Zillow Showcase(estimated)
    $346,698