This charming hobby farm features a 4-bedroom, 2-bathroom home nestled on 12 acres with additional land available. The well-appointed house boasts a variety of contemporary amenities. The generous kitchen comes complete with an island, custom cabinetry, granite countertops, a coffee bar, and stainless-steel appliances, including a double oven. Enjoy meals in the dining room or cozy up by one of the two fireplaces. Experience the convenience of single-level living with main floor bedrooms, bathrooms, laundry, and an office. The lower level accommodates the 4th bedroom and the potential for a 5th bedroom with the addition of an egress window. Additional features include a family room, storage room, a second laundry area with a shower, and a new 48 x 120 x 16' pole shed with a 24 x 16' gable end door. The property offers income-generating storage options like a Quonset and two large sheds. This serene retreat offers a delightful combination relaxation and leisure activities.
Closed
$475,000
11329 350th Ave, Farwell, MN 56327
4beds
2,657sqft
Single Family Residence
Built in 1961
12 Acres Lot
$535,400 Zestimate®
$179/sqft
$2,060 Estimated rent
Home value
$535,400
$493,000 - $584,000
$2,060/mo
Zestimate® history
Owner options
List your home for rent
$2,060/mo
Rent Zestimate®
Find your next renter with Zillow Rental Manager. Plus, with online applications, you can quickly screen prospective tenants – for free.
$2,060/mo
Rent Zestimate®
Refinance and save
$2,895/mo
Est. payment
Refinancing to a lower rate could help reduce your monthly payments and save thousands over the life of the loan.
$2,895/mo
Est. payment
Explore your selling options
Work with a Zillow partner agent
Leverage their expertise and Zillow's premium Showcase listings to get your home seen by more buyers.
Get startedList with your own agent
Get your home in front of millions of buyers by listing it on Zillow.
Learn how to do itSell it yourself
Take full control of how buyers see your home on Zillow by listing For Sale by Owner (FSBO).
List your homeWhat's special
Zillow last checked:
Listing updated:
Listed by:
Kristine Telkamp 320-808-0162,
Counselor Realty Inc of Alex
Bought with:
Kristine Telkamp
Counselor Realty Inc of Alex
Source: NorthstarMLS as distributed by MLS GRID,MLS#: 6543495
Facts & features
Interior
Bedrooms & bathrooms
- Bedrooms: 4
- Bathrooms: 2
- Full bathrooms: 1
- 3/4 bathrooms: 1
Bedroom
- Level: Main
- Area: 108.54 Square Feet
- Dimensions: 13.4x8.10
Bedroom 2
- Level: Main
- Area: 134 Square Feet
- Dimensions: 13.4x10
Bedroom 3
- Level: Main
- Area: 153.76 Square Feet
- Dimensions: 12.4x12.4
Bedroom 4
- Level: Lower
- Area: 141.25 Square Feet
- Dimensions: 12.5x11.3
Bathroom
- Level: Main
- Area: 88.8 Square Feet
- Dimensions: 12x7.4
Bathroom
- Level: Main
- Area: 64 Square Feet
- Dimensions: 10x6.4
Bonus room
- Level: Lower
- Area: 171.25 Square Feet
- Dimensions: 13.7x12.5
Dining room
- Level: Main
- Area: 256.41 Square Feet
- Dimensions: 23.10x11.10
Family room
- Level: Lower
- Area: 248.6 Square Feet
- Dimensions: 22x11.3
Kitchen
- Level: Main
- Area: 339.84 Square Feet
- Dimensions: 19.2x17.7
Laundry
- Level: Main
- Area: 88.66 Square Feet
- Dimensions: 14.3x6.2
Living room
- Level: Main
- Area: 389.25 Square Feet
- Dimensions: 22.5x17.3
Office
- Level: Main
- Area: 46.2 Square Feet
- Dimensions: 7x6.6
Sitting room
- Level: Main
- Area: 137.8 Square Feet
- Dimensions: 13.0x10.6
Storage
- Level: Lower
- Area: 115.2 Square Feet
- Dimensions: 12.8x9
Utility room
- Level: Lower
- Area: 156.21 Square Feet
- Dimensions: 12.7x12.3
Utility room
- Level: Lower
- Area: 261.08 Square Feet
- Dimensions: 21.4x12.2
Heating
- Forced Air, Fireplace(s)
Cooling
- Central Air, Heat Pump
Appliances
- Included: Dishwasher, Dryer, Electric Water Heater, Microwave, Range, Refrigerator, Stainless Steel Appliance(s), Washer
- Laundry: Electric Dryer Hookup, Laundry Room, Main Level, Washer Hookup
Features
- Basement: Block
- Number of fireplaces: 2
- Fireplace features: Masonry, Gas, Living Room
Interior area
- Total structure area: 2,657
- Total interior livable area: 2,657 sqft
- Finished area above ground: 2,100
- Finished area below ground: 557
Property
Parking
- Total spaces: 3
- Parking features: Detached Garage, Gravel
- Garage spaces: 3
- Details: Garage Dimensions (30x24)
Accessibility
- Accessibility features: None
Features
- Levels: One
- Stories: 1
- Patio & porch: Patio
- Has spa: Yes
- Spa features: Hot Tub
- On waterfront: Yes
- Waterfront features: Lake Front
- Frontage length: Water Frontage: 2370
Lot
- Size: 12 Acres
- Features: Accessible Shoreline, Tree Coverage - Heavy
Details
- Additional structures: Barn(s), Pole Building, Storage Shed
- Foundation area: 1836
- Parcel number: TBD
- Zoning description: Shoreline,Residential-Single Family
- Other equipment: Fuel Tank - Rented
Construction
Type & style
- Home type: SingleFamily
- Property subtype: Single Family Residence
Materials
- Block, Frame
- Roof: Asphalt
Condition
- New construction: No
- Year built: 1961
Utilities & green energy
- Electric: Circuit Breakers
- Gas: Propane
- Sewer: Private Sewer
- Water: Private, Well
Community & HOA
Community
- Subdivision: Govt
HOA
- Has HOA: No
Location
- Region: Farwell
Financial & listing details
- Price per square foot: $179/sqft
- Tax assessed value: $438,609
- Annual tax amount: $3,754
- Date on market: 5/29/2024
- Cumulative days on market: 58 days
Price history
| Date | Event | Price |
|---|---|---|
| 8/29/2024 | Sold | $475,000-5%$179/sqft |
Source:  NorthstarMLS as distributed by MLS GRID #6543495 Report a problem NorthstarMLS as distributed by MLS GRID #6543495 Report a problem | ||
| 7/25/2024 | Pending sale | $499,900$188/sqft |
Source: NorthstarMLS as distributed by MLS GRID #6543495 Report a problem | ||
| 5/29/2024 | Price change | $499,900-20%$188/sqft |
Source: NorthstarMLS as distributed by MLS GRID #6543495 Report a problem | ||
| 5/14/2024 | Price change | $624,900-2%$235/sqft |
Source: NorthstarMLS as distributed by MLS GRID #6503497 Report a problem | ||
| 5/9/2024 | Price change | $637,900-2.6%$240/sqft |
Source: NorthstarMLS as distributed by MLS GRID #6503497 Report a problem | ||
| 4/24/2024 | Price change | $654,900-2.2%$246/sqft |
Source: NorthstarMLS as distributed by MLS GRID #6503497 Report a problem | ||
| 4/2/2024 | Listed for sale | $669,900$252/sqft |
Source: NorthstarMLS as distributed by MLS GRID #6503497 Report a problem | ||
Public tax history
| Year | Property taxes | Tax assessment |
|---|---|---|
| 2025 | $3,722 -3.8% | $438,609 -13.5% |
| 2024 | $3,868 +13.5% | $506,800 +21.9% |
| 2023 | $3,408 +9.1% | $415,838 |
| 2022 | $3,124 -9.2% | -- |
| 2021 | $3,440 +17.4% | -- |
| 2020 | $2,930 | -- |
| 2017 | -- | -- |
| 2016 | -- | -- |
| 2015 | -- | -- |
| 2014 | -- | -- |
| 2013 | -- | -- |
| 2012 | -- | -- |
| 2011 | -- | -- |
| 2010 | -- | -- |
Find assessor info on the county website
Neighborhood: 56327
Nearby homes
- $3,9003 Acres11329 350th Ave, Farwell, MN 56327Off Market
- $142,50018.4 Acres350th Ave, Farwell, MN 56327Sold
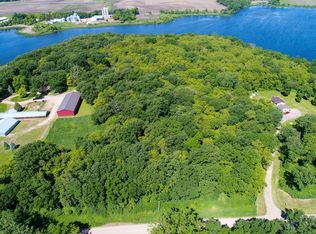
- $219,00018.4 Acres11115 350th Ave, Farwell, MN 56327Lot/Land
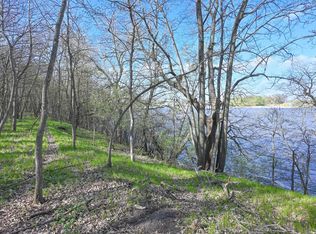
- $250,1003 bd1 ba750 sqft11089 350th Ave, Farwell, MN 56327Off Market
- $420,0003 bd2 ba1.1k sqft35150 115th St, Farwell, MN 56327Off Market
- $724,5004 bd3 ba3.3k sqft11432 347th Ave, Farwell, MN 56327Off Market
- $178,647-- bd-- ba1.8k sqft10829 350th Ave, Farwell, MN 56327Off Market
- $1,610,1592 bd1 ba1.6k sqft35494 115th St, Farwell, MN 56327Off Market
Nearby schools
GreatSchools rating
- 4/10West Central Area S. Elementary SchoolGrades: PK-4Distance: 3.3 mi
- 5/10WCA Middle SchoolGrades: 5-8Distance: 16.3 mi
- 7/10West Central Area Sec.Grades: 9-12Distance: 16.3 mi


Get pre-qualified for a loan
At Zillow Home Loans, we can pre-qualify you in as little as 5 minutes with no impact to your credit score.An equal housing lender. NMLS #10287.
- Minnesota
- Pope County
- Farwell
- 56327
- 11329 350th Ave
Nearby cities
Nearby zip codes
Other Farwell Topics
