11329 Brandy Dr, Huntingdon, PA 16652
Home value
$336,400
Estimated sales range
Not available
$1,892/mo
Owner options
$1,892/mo
Rent Zestimate®
Find your next renter with Zillow Rental Manager. Plus, with online applications, you can quickly screen prospective tenants – for free.
$1,892/mo
Rent Zestimate®
$2,072/mo
Est. payment
Refinancing to a lower rate could help reduce your monthly payments and save thousands over the life of the loan.
$2,072/mo
Est. payment
Explore your selling options
Work with a Zillow partner agent
Leverage their expertise and Zillow's premium Showcase listings to get your home seen by more buyers.
Get startedList with your own agent
Get your home in front of millions of buyers by listing it on Zillow.
Learn how to do itSell it yourself
Take full control of how buyers see your home on Zillow by listing For Sale by Owner (FSBO).
List your homeWhat's special
Zillow last checked:
Listing updated:
Julia Kocher 814-574-1676,
Lusk & Associates Sotheby's International Realty
Non Subscriber
Non Subscribing Office
Facts & features
Interior
Bedrooms & bathrooms
- Bedrooms: 3
- Bathrooms: 2
- Full bathrooms: 2
- Main level bathrooms: 1
- Main level bedrooms: 1
Primary bedroom
- Features: Balcony Access, Cathedral/Vaulted Ceiling, Flooring - Carpet
- Level: Main
- Area: 192 Square Feet
- Dimensions: 12 X 16
Bedroom 2
- Features: Flooring - Carpet
- Level: Lower
- Area: 88 Square Feet
- Dimensions: 11 X 8
Bedroom 3
- Features: Flooring - Carpet
- Level: Lower
- Area: 121 Square Feet
- Dimensions: 11 X 11
Breakfast room
- Features: Breakfast Bar
- Level: Main
- Area: 32 Square Feet
- Dimensions: 4 X 8
Den
- Features: Built-in Features, Flooring - Other, Wet Bar
- Level: Lower
- Area: 195 Square Feet
- Dimensions: 13 X 15
Dining room
- Features: Cathedral/Vaulted Ceiling, Balcony Access
- Level: Main
- Area: 176 Square Feet
- Dimensions: 11 X 16
Family room
- Features: Flooring - Other, Fireplace - Wood Burning
- Level: Lower
- Area: 340 Square Feet
- Dimensions: 20 X 17
Other
- Features: Bathroom - Tub Shower
- Level: Main
- Area: 35 Square Feet
- Dimensions: 5 X 7
Other
- Features: Bathroom - Stall Shower
- Level: Lower
- Area: 56 Square Feet
- Dimensions: 8 X 7
Great room
- Features: Balcony Access, Fireplace - Wood Burning, Flooring - Carpet, Cathedral/Vaulted Ceiling
- Level: Main
- Area: 720 Square Feet
- Dimensions: 20 X 36
Kitchen
- Features: Pantry, Kitchen - Electric Cooking
- Level: Main
- Area: 112 Square Feet
- Dimensions: 7 X 16
Laundry
- Features: Flooring - Other
- Level: Lower
- Area: 63 Square Feet
- Dimensions: 7 X 9
Utility room
- Level: Lower
- Area: 98 Square Feet
- Dimensions: 7 X 14
Heating
- Baseboard, Wood Stove, Electric, Wood
Cooling
- Ductless, Electric
Appliances
- Included: Dishwasher, Dryer, Microwave, Oven/Range - Electric, Refrigerator, Washer, Electric Water Heater
- Laundry: Laundry Room
Features
- Bathroom - Stall Shower, Bathroom - Tub Shower, Breakfast Area, Built-in Features, Ceiling Fan(s), Dining Area, Entry Level Bedroom, Exposed Beams, Pantry, Bar, Cathedral Ceiling(s)
- Flooring: Carpet
- Basement: Partially Finished,Walk-Out Access
- Number of fireplaces: 2
- Fireplace features: Wood Burning
Interior area
- Total structure area: 1,745
- Total interior livable area: 1,745 sqft
- Finished area above ground: 1,325
- Finished area below ground: 420
Property
Parking
- Total spaces: 6
- Parking features: Storage, Covered, Gravel, Detached, Driveway
- Garage spaces: 2
- Uncovered spaces: 4
Accessibility
- Accessibility features: None
Features
- Levels: Two
- Stories: 2
- Patio & porch: Deck
- Exterior features: Lighting, Rain Gutters
- Has private pool: Yes
- Pool features: Fenced, In Ground, Heated, Private
- Has view: Yes
- View description: Trees/Woods
- Waterfront features: Lake
- Body of water: Raystown Lake
Lot
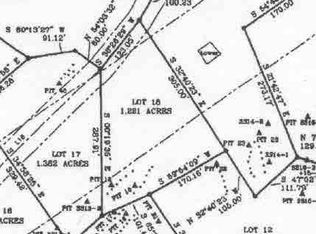
- Size: 1.54 Acres
Details
- Additional structures: Above Grade, Below Grade
- Parcel number: 2302A04
- Zoning: NONE
- Special conditions: Standard
Construction
Type & style
- Home type: SingleFamily
- Architectural style: Ranch/Rambler
- Property subtype: Single Family Residence
Materials
- Wood Siding
- Foundation: Block
- Roof: Metal
Condition
- New construction: No
- Year built: 1972
Utilities & green energy
- Electric: 220 Volts
- Sewer: Private Septic Tank
- Water: Well
Community & neighborhood
Location
- Region: Huntingdon
- Subdivision: Crestwood Estates
- Municipality: JUNIATA TWP
Other
Other facts
- Listing agreement: Exclusive Right To Sell
- Ownership: Fee Simple
Price history
| Date | Event | Price |
|---|---|---|
| 6/12/2026 | Sold | $335,000+4.7%$192/sqft |
Source: | ||
| 4/26/2026 | Pending sale | $320,000$183/sqft |
Source: | ||
| 4/24/2026 | Listed for sale | $320,000+46.1%$183/sqft |
Source: | ||
| 9/11/2019 | Listing removed | $219,000$126/sqft |
Source: RE/MAX Centre Realty #65553 Report a problem | ||
| 7/12/2019 | Listed for sale | $219,000+28.8%$126/sqft |
Source: RE/MAX Centre Realty #65553 Report a problem | ||
| 8/31/2005 | Sold | $170,000$97/sqft |
Source: Public Record Report a problem | ||
Public tax history
| Year | Property taxes | Tax assessment |
|---|---|---|
| 2024 | $3,486 +10.2% | $41,360 |
| 2023 | $3,163 +3.1% | $41,360 |
| 2022 | $3,068 +3% | $41,360 |
| 2021 | $2,978 +3.7% | $41,360 |
| 2020 | $2,872 +12.8% | $41,360 |
| 2018 | $2,546 +7.2% | $41,360 |
| 2016 | $2,376 +2.2% | $41,360 |
| 2015 | $2,324 | $41,360 |
| 2014 | -- | $41,360 +100% |
| 2011 | -- | $20,680 |
| 2010 | -- | $20,680 |
Find assessor info on the county website
Neighborhood: 16652
Nearby schools
GreatSchools rating
- 4/10Southside El SchoolGrades: PK-5Distance: 1.6 mi
- 5/10Huntingdon Area Middle SchoolGrades: 6-8Distance: 4.2 mi
- 5/10Huntingdon Area Senior High SchoolGrades: 9-12Distance: 4.1 mi
Schools provided by the listing agent
- District: Huntingdon Area
Source: Bright MLS. This data may not be complete. We recommend contacting the local school district to confirm school assignments for this home.
Get pre-qualified for a loan
At Zillow Home Loans, we can pre-qualify you in as little as 5 minutes with no impact to your credit score.An equal housing lender. NMLS #10287.
- Pennsylvania
- Huntingdon County
- Huntingdon
- 16652
- 11329 Brandy Dr
