Discover upscale comfort and unmatched convenience in this beautifully updated townhome, perfectly situated within walking distance to Ballantyne Village, The Bowl, and The Quad. Step into the Great Room featuring soaring ceilings, elegant newer flooring, and a cozy gas fireplace—perfect for relaxed evenings or entertaining. The main-level Primary Suite offers a peaceful retreat with an upgraded walk-in shower, freestanding soaking tub, and spacious walk-in closet. The updated Kitchen includes stainless steel appliances, refreshed cabinetry, and a large refrigerator, while the Dining Room shines with rich flooring and a classic trey ceiling. Upstairs, find two generously sized bedrooms—including one with a Murphy Bed and charming dormer nook perfect for a reading corner or work-from-home space—plus a versatile Loft Area ready for your media room, gym, or creative studio.Enjoy Carolina evenings on your private paver patio in the hot tub, or stroll to the nearby community pool.
Closed
$670,000
11329 Corliss Ave, Charlotte, NC 28277
3beds
2,366sqft
Townhouse
Built in 2002
-- sqft lot
$668,000 Zestimate®
$283/sqft
$2,764 Estimated rent
Home value
$668,000
$615,000 - $721,000
$2,764/mo
Zestimate® history
Owner options
List your home for rent
$2,764/mo
Rent Zestimate®
Find your next renter with Zillow Rental Manager. Plus, with online applications, you can quickly screen prospective tenants – for free.
$2,764/mo
Rent Zestimate®
Refinance and save
$4,253/mo
Est. payment
Refinancing to a lower rate could help reduce your monthly payments and save thousands over the life of the loan.
$4,253/mo
Est. payment
Explore your selling options
Work with a Zillow partner agent
Leverage their expertise and Zillow's premium Showcase listings to get your home seen by more buyers.
Get startedList with your own agent
Get your home in front of millions of buyers by listing it on Zillow.
Learn how to do itSell it yourself
Take full control of how buyers see your home on Zillow by listing For Sale by Owner (FSBO).
List your homeWhat's special
Soaring ceilingsHot tubCozy gas fireplaceVersatile loft areaPrivate paver patioClassic trey ceilingUpgraded walk-in shower
Zillow last checked:
Listing updated:
Listed by:
Jason Culbreth jason@teamculbreth.com,
Helen Adams Realty
Bought with:
Eric Evans
RE/MAX Executive
Source: Canopy MLS as distributed by MLS GRID,MLS#: 4252487
Facts & features
Interior
Bedrooms & bathrooms
- Bedrooms: 3
- Bathrooms: 3
- Full bathrooms: 2
- 1/2 bathrooms: 1
- Main level bedrooms: 1
Primary bedroom
- Level: Main
Bedroom s
- Level: Upper
Bedroom s
- Level: Upper
Bathroom full
- Level: Main
Bathroom half
- Level: Main
Bathroom full
- Level: Upper
Breakfast
- Level: Main
Dining room
- Level: Main
Great room
- Level: Main
Kitchen
- Level: Main
Laundry
- Level: Main
Loft
- Level: Upper
Heating
- Natural Gas
Cooling
- Central Air
Appliances
- Included: Dishwasher, Disposal, Electric Cooktop, Microwave, Refrigerator, Wall Oven
- Laundry: Main Level
Features
- Windows: Insulated Windows
- Has basement: No
- Fireplace features: Great Room
Interior area
- Total structure area: 2,366
- Total interior livable area: 2,366 sqft
- Finished area above ground: 2,366
- Finished area below ground: 0
Property
Parking
- Total spaces: 2
- Parking features: Attached Garage, Garage on Main Level
- Attached garage spaces: 2
Features
- Levels: Two
- Stories: 2
- Entry location: Main
- Patio & porch: Front Porch, Patio
- Fencing: Privacy
Lot
- Features: Private
Living quarters
- Secondary features: None
Details
- Parcel number: 22354204
- Zoning: CC
- Special conditions: Standard
Construction
Type & style
- Home type: Townhouse
- Architectural style: Transitional
- Property subtype: Townhouse
Materials
- Brick Full
- Foundation: Slab
- Roof: Composition
Condition
- New construction: No
- Year built: 2002
Utilities & green energy
- Sewer: Public Sewer
- Water: City
Community & HOA
Community
- Subdivision: Ivy Ridge At Ballantyne
HOA
- Has HOA: Yes
- HOA fee: $295 monthly
Location
- Region: Charlotte
Financial & listing details
- Price per square foot: $283/sqft
- Tax assessed value: $503,900
- Annual tax amount: $3,918
- Date on market: 5/1/2025
- Cumulative days on market: 7 days
- Listing terms: Cash,Conventional
- Exclusions: All TV's and Mounts
- Road surface type: Concrete, Paved
Price history
| Date | Event | Price |
|---|---|---|
| 6/23/2025 | Sold | $670,000-1.3%$283/sqft |
Source:  Canopy MLS as distributed by MLS GRID #4252487 Report a problem Canopy MLS as distributed by MLS GRID #4252487 Report a problem | ||
| 5/8/2025 | Pending sale | $679,000$287/sqft |
Source: Canopy MLS as distributed by MLS GRID #4252487 Report a problem | ||
| 5/1/2025 | Listed for sale | $679,000+6.1%$287/sqft |
Source: Canopy MLS as distributed by MLS GRID #4252487 Report a problem | ||
| 5/17/2024 | Sold | $640,000-1.5%$270/sqft |
Source: Canopy MLS as distributed by MLS GRID #4118458 Report a problem | ||
| 4/9/2024 | Pending sale | $650,000$275/sqft |
Source: Canopy MLS as distributed by MLS GRID #4118458 Report a problem | ||
| 3/22/2024 | Listed for sale | $650,000+91.2%$275/sqft |
Source: Canopy MLS as distributed by MLS GRID #4118458 Report a problem | ||
| 3/28/2014 | Sold | $340,000-2.9%$144/sqft |
Source: Canopy MLS as distributed by MLS GRID #2206288 Report a problem | ||
| 2/21/2014 | Pending sale | $350,000$148/sqft |
Source: CottinghamChalkHayes, Realtors #2206288 Report a problem | ||
| 2/8/2014 | Listed for sale | $350,000+0.7%$148/sqft |
Source: CottinghamChalkHayes, Realtors #2206288 Report a problem | ||
| 1/23/2009 | Sold | $347,500+19.8%$147/sqft |
Source: Public Record Report a problem | ||
| 12/31/2003 | Sold | $290,000+11.8%$123/sqft |
Source: Public Record Report a problem | ||
| 7/31/2002 | Sold | $259,500$110/sqft |
Source: Public Record Report a problem | ||
Public tax history
| Year | Property taxes | Tax assessment |
|---|---|---|
| 2025 | $3,918 | $503,900 |
| 2024 | -- | $503,900 |
| 2023 | $3,741 +5% | $503,900 +38% |
| 2022 | $3,563 | $365,100 |
| 2021 | $3,563 | $365,100 |
| 2020 | $3,563 +0.2% | $365,100 |
| 2019 | $3,557 +6.9% | $365,100 +45.2% |
| 2018 | $3,327 +1.6% | $251,500 |
| 2017 | $3,276 | $251,500 |
| 2016 | $3,276 | $251,500 |
| 2015 | $3,276 +0.2% | $251,500 |
| 2014 | $3,269 | $251,500 |
| 2013 | -- | $251,500 |
| 2012 | -- | $251,500 |
| 2011 | -- | $251,500 +7.4% |
| 2010 | -- | $234,200 |
| 2009 | -- | $234,200 |
| 2008 | -- | $234,200 |
| 2007 | -- | $234,200 |
| 2006 | -- | $234,200 |
| 2005 | -- | $234,200 |
| 2004 | -- | $234,200 |
Find assessor info on the county website
Neighborhood: Ballantyne West
Nearby homes
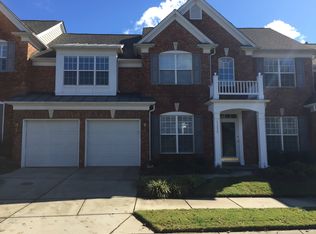
- $643,9003 bd2 ba2.8k sqft11333 Corliss Ave, Charlotte, NC 28277Off Market
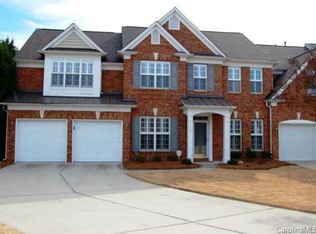
- $645,2003 bd2 ba2.8k sqft11325 Corliss Ave, Charlotte, NC 28277Off Market
- $593,2003 bd2 ba2.4k sqft11337 Corliss Ave, Charlotte, NC 28277Off Market
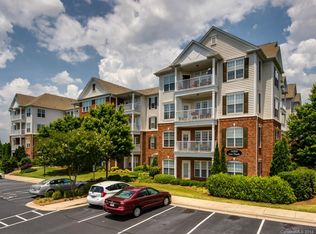
- $370,2003 bd2 ba1.5k sqft14337 San Paolo Ln #5209, Charlotte, NC 28277Off Market
- $602,2003 bd2 ba2.4k sqft10615 Morablin Dr, Charlotte, NC 28277Off Market
- $--3 bd2 ba1.3k sqft14383 San Paolo Ln #5406, Charlotte, NC 28277Off Market
- $663,9003 bd2 ba2.7k sqft10611 Morablin Dr, Charlotte, NC 28277Off Market
- $641,6003 bd3 ba2.7k sqft10611 Morablin Dr #4, Charlotte, NC 28277Off Market
Nearby schools
GreatSchools rating
- 8/10Ballantyne ElementaryGrades: K-5Distance: 1.2 mi
- 10/10Community House MiddleGrades: 6-8Distance: 2.2 mi
- 9/10Ardrey Kell HighGrades: 9-12Distance: 2.3 mi
Schools provided by the listing agent
- Elementary: Ballantyne
- Middle: Community House
- High: Ardrey Kell
Source: Canopy MLS as distributed by MLS GRID. This data may not be complete. We recommend contacting the local school district to confirm school assignments for this home.
Get a cash offer in 3 minutes
Find out how much your home could sell for in as little as 3 minutes with a no-obligation cash offer.
Estimated market value
$668,000
Get a cash offer in 3 minutes
Find out how much your home could sell for in as little as 3 minutes with a no-obligation cash offer.
Estimated market value
$668,000
- North Carolina
- Mecklenburg County
- Charlotte
- 28277
- Ballantyne West
- 11329 Corliss Ave
Nearby cities
Nearby neighborhoods
Nearby zip codes
Other Charlotte Topics
