Beautifully remodeled 3-bedroom, 2.5-bath home in an established Dallas neighborhood less than 10 miles from Downtown, with NO HOA and NO MUD or PID! This charmer perfectly blends modern updates with functional indoor and outdoor living. Throughout the home, you’ll find gorgeous engineered hardwood floors and tile — NO CARPET — quartz countertops in the kitchen and bathrooms, and a full interior remodel completed in 2022. The inviting living room features a stunning brick fireplace and opens seamlessly to the chef’s kitchen, complete with a commercial-style gas range, creating the perfect setup for entertaining. The spacious primary suite offers dual closets and a beautifully updated private ensuite bath, while the secondary bedrooms are generously sized with convenient access to full bathrooms. Major updates include cast iron pipe replacement, HVAC replacement in 2022, roof and gutters in 2021, water heater in 2020, and kitchen appliances and interior finishes updated in 2022. Outside, the oversized lot features a fully fenced backyard with a massive 3-car-width driveway, electric privacy gate, tall wood fencing, large covered patio with misters, lighting, and ceiling fan, plus a storage shed and playground. Smart home features that convey include the thermostat, Ring security system, irrigation controls, and garage door opener. Located within walking distance of the Dallas Athletic Club and offering quick access to major highways, shopping, and dining, this move-in-ready home is ready for its next owner! Search for the address on YouTube for videos.
Sold
Price Unknown
11329 Dumbarton Dr, Dallas, TX 75228
3beds
1,840sqft
Single Family Residence
Built in 1964
8,973 Square Feet Lot
$354,000 Zestimate®
$--/sqft
$2,720 Estimated rent
Home value
$354,000
$336,000 - $372,000
$2,720/mo
Zestimate® history
Owner options
List your home for rent
$2,720/mo
Rent Zestimate®
Find your next renter with Zillow Rental Manager. Plus, with online applications, you can quickly screen prospective tenants – for free.
$2,720/mo
Rent Zestimate®
Refinance and save
Refinancing to a lower rate could help reduce your monthly payments and save thousands over the life of the loan.
Explore your selling options
Work with a Zillow partner agent
Leverage their expertise and Zillow's premium Showcase listings to get your home seen by more buyers.
Get startedList with your own agent
Get your home in front of millions of buyers by listing it on Zillow.
Learn how to do itSell it yourself
Take full control of how buyers see your home on Zillow by listing For Sale by Owner (FSBO).
List your homeWhat's special
Stunning brick fireplaceStorage shedCommercial-style gas rangeFully fenced backyardDual closetsOversized lotElectric privacy gate
Zillow last checked:
Listing updated:
Listed by:
Sara Hudler 0712844 806-543-1125,
Coldwell Banker Apex, REALTORS 972-772-9300,
Carley Newlin 0743514 214-491-0170,
Coldwell Banker Apex, REALTORS
Bought with:
Carlos Hernandez, 0672276
RJ Williams & Company RE LLC
Source: NTREIS,MLS#: 21263748
Facts & features
Interior
Bedrooms & bathrooms
- Bedrooms: 3
- Bathrooms: 3
- Full bathrooms: 2
- 1/2 bathrooms: 1
Primary bedroom
- Features: Ceiling Fan(s), En Suite Bathroom, Hollywood Bath, Walk-In Closet(s)
- Level: Second
- Dimensions: 14 x 11
Bedroom
- Features: Ceiling Fan(s)
- Level: Second
- Dimensions: 13 x 9
Bedroom
- Features: Ceiling Fan(s)
- Level: Second
- Dimensions: 13 x 11
Primary bathroom
- Features: En Suite Bathroom
- Level: Second
- Dimensions: 10 x 4
Other
- Features: Dual Sinks
- Level: Second
- Dimensions: 10 x 4
Half bath
- Features: Granite Counters
- Level: First
- Dimensions: 4 x 4
Kitchen
- Features: Breakfast Bar, Galley Kitchen, Pantry, Stone Counters
- Level: First
- Dimensions: 17 x 8
Laundry
- Level: First
- Dimensions: 4 x 6
Living room
- Features: Ceiling Fan(s), Fireplace
- Level: First
- Dimensions: 16 x 14
Living room
- Features: Ceiling Fan(s)
- Level: First
- Dimensions: 11 x 14
Heating
- Central, Electric
Cooling
- Central Air, Ceiling Fan(s)
Appliances
- Included: Dishwasher, Disposal, Gas Range, Microwave, Vented Exhaust Fan
- Laundry: Common Area, Washer Hookup, Dryer Hookup, ElectricDryer Hookup, Laundry in Utility Room
Features
- Decorative/Designer Lighting Fixtures, Open Floorplan
- Flooring: Ceramic Tile, Engineered Hardwood
- Windows: Window Coverings
- Has basement: No
- Number of fireplaces: 1
- Fireplace features: Living Room, Masonry
Interior area
- Total interior livable area: 1,840 sqft
Property
Parking
- Total spaces: 2
- Parking features: Alley Access, Door-Single, Driveway, Electric Gate, Garage, Kitchen Level, Oversized, Garage Faces Rear, On Street
- Attached garage spaces: 2
Features
- Levels: Two
- Stories: 2
- Patio & porch: Rear Porch, Covered
- Exterior features: Playground, Rain Gutters, Storage
- Pool features: None
- Fencing: Back Yard,Privacy,Wood
Lot
- Size: 8,973 Square Feet
- Features: Cleared, Interior Lot, Landscaped, Level, Subdivision, Sprinkler System
- Residential vegetation: Grassed
Details
- Parcel number: 00000815395000000
Construction
Type & style
- Home type: SingleFamily
- Architectural style: Traditional,Detached
- Property subtype: Single Family Residence
Materials
- Foundation: Slab
- Roof: Composition
Condition
- Resale
- Year built: 1964
Utilities & green energy
- Sewer: Public Sewer
- Water: Public
- Utilities for property: Electricity Connected, Natural Gas Available, Sewer Available, Separate Meters, Water Available
Community & HOA
Community
- Features: Curbs, Sidewalks
- Security: Security System Owned, Security System, Carbon Monoxide Detector(s), Smoke Detector(s)
- Subdivision: Braeburn Glen Add 01
HOA
- Has HOA: No
Location
- Region: Dallas
Financial & listing details
- Tax assessed value: $321,360
- Annual tax amount: $7,156
- Date on market: 5/13/2026
- Cumulative days on market: 84 days
- Listing terms: Cash,Conventional,1031 Exchange,FHA,VA Loan
Price history
| Date | Event | Price |
|---|---|---|
| 8/25/2026 | Sold | -- |
Source: NTREIS #21263748 Report a problem | ||
| 8/14/2026 | Pending sale | $359,900$196/sqft |
Source: NTREIS #21263748 Report a problem | ||
| 8/10/2026 | Contingent | $359,900$196/sqft |
Source: NTREIS #21263748 Report a problem | ||
| 7/28/2026 | Price change | $359,900-4%$196/sqft |
Source: NTREIS #21263748 Report a problem | ||
| 7/15/2026 | Listed for sale | $375,000$204/sqft |
Source: NTREIS #21263748 Report a problem | ||
| 7/8/2026 | Contingent | $375,000$204/sqft |
Source: NTREIS #21263748 Report a problem | ||
| 7/1/2026 | Price change | $375,000-6.3%$204/sqft |
Source: NTREIS #21263748 Report a problem | ||
| 6/12/2026 | Price change | $400,000-7%$217/sqft |
Source: NTREIS #21263748 Report a problem | ||
| 5/26/2026 | Price change | $430,000-4.4%$234/sqft |
Source: NTREIS #21263748 Report a problem | ||
| 5/13/2026 | Listed for sale | $450,000$245/sqft |
Source: NTREIS #21263748 Report a problem | ||
Public tax history
| Year | Property taxes | Tax assessment |
|---|---|---|
| 2025 | $2,877 -0.7% | $321,360 |
| 2024 | $2,897 +10.6% | $321,360 +43.2% |
| 2023 | $2,619 -16.9% | $224,440 |
| 2022 | $3,152 0% | $224,440 +44.8% |
| 2021 | $3,153 -4.2% | $155,000 -1.4% |
| 2020 | $3,290 -15.3% | $157,160 -13.5% |
| 2019 | $3,884 +2.4% | $181,690 +5.9% |
| 2018 | $3,793 +12.7% | $171,520 |
| 2017 | $3,365 +11.1% | $171,520 +17.9% |
| 2016 | $3,030 +4.8% | $145,450 +6.6% |
| 2015 | $2,892 | $136,420 +2.7% |
| 2014 | $2,892 | $132,800 |
| 2013 | -- | -- |
| 2012 | -- | -- |
| 2011 | -- | -- |
| 2010 | -- | -- |
| 2009 | -- | -- |
| 2008 | -- | -- |
| 2007 | -- | -- |
| 2005 | -- | -- |
| 2004 | -- | -- |
| 2003 | -- | -- |
| 2002 | -- | -- |
| 2001 | -- | -- |
Find assessor info on the county website
Neighborhood: 75228
Nearby homes
- $322,3003 bd1 ba1.8k sqft11333 Dumbarton Dr, Dallas, TX 75228Off Market
- $295,3003 bd2 ba1.7k sqft11325 Dumbarton Dr, Dallas, TX 75228Off Market
- $294,1003 bd2 ba1.8k sqft11328 Buchanan Dr, Dallas, TX 75228Off Market
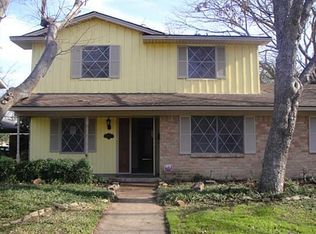
- $--4 bd3 ba1.9k sqft11319 Dumbarton Dr, Dallas, TX 75228Sold
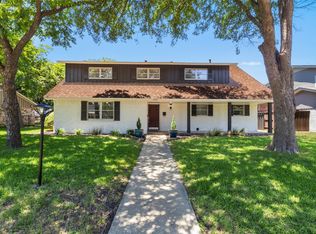
- $323,2004 bd3 ba2k sqft11339 Dumbarton Dr, Dallas, TX 75228Off Market
- $244,100-- bd1 ba1.8k sqft11324 Buchanan Dr, Dallas, TX 75228Off Market
- $253,2004 bd2 ba2.6k sqft11332 Buchanan Dr, Dallas, TX 75228Off Market
- $--4 bd3 ba1.9k sqft11330 Dumbarton Dr, Dallas, TX 75228Sold
Nearby schools
GreatSchools rating
- 5/10Charles A Gill Elementary SchoolGrades: PK-5Distance: 0.5 mi
- 5/10Robert T Hill Middle SchoolGrades: 6-8Distance: 3 mi
- 4/10Bryan Adams High SchoolGrades: 9-12Distance: 2.2 mi
Schools provided by the listing agent
- Elementary: Gill
- Middle: Robert Hill
- High: Adams
- District: Dallas ISD
Source: NTREIS. This data may not be complete. We recommend contacting the local school district to confirm school assignments for this home.
Get a cash offer in 3 minutes
Find out how much your home could sell for in as little as 3 minutes with a no-obligation cash offer.
Estimated market value
$354,000
Get a cash offer in 3 minutes
Find out how much your home could sell for in as little as 3 minutes with a no-obligation cash offer.
Estimated market value
$354,000
- Texas
- Dallas County
- Dallas
- 75228
- 11329 Dumbarton Dr
