Skip main navigation
Sold for $500,000
  • $500,000

    11329 Navajo Circle #C, Westminster, CO 80234

    2beds
    1,901sqft
    Condominium
    Built in 2006
    -- sqft lot
    $453,400 Zestimate®
    $263/sqft
    $2,918 Estimated rent

    Home value

    $453,400

    $431,000 - $476,000

    $2,918/mo

    Zestimate® history
    Loading
    Loading...

    Owner options

    List your home for rent

    $2,918/mo

    Rent Zestimate®

    Find your next renter with Zillow Rental Manager. Plus, with online applications, you can quickly screen prospective tenants – for free.

    Learn more

    $2,918/mo

    Rent Zestimate®

    Refinance and save

    $3,370/mo

    Est. payment

    Refinancing to a lower rate could help reduce your monthly payments and save thousands over the life of the loan.

    See today's rates

    $3,370/mo

    Est. payment

    Explore your selling options

    Work with a Zillow partner agent

    Leverage their expertise and Zillow's premium Showcase listings to get your home seen by more buyers.

    Get started

    List with your own agent

    Get your home in front of millions of buyers by listing it on Zillow.

    Learn how to do it

    Sell it yourself

    Take full control of how buyers see your home on Zillow by listing For Sale by Owner (FSBO).

    List your home

    What's special

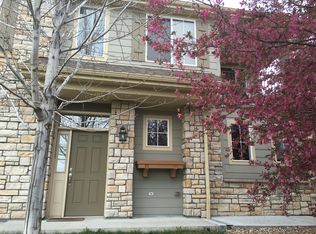
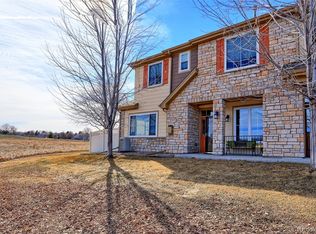
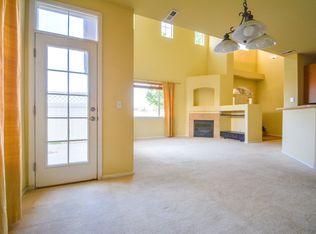
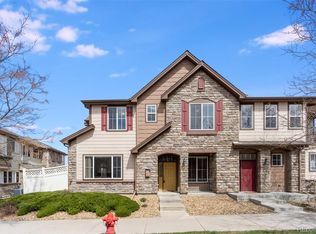
    Location, location, location!!! Welcome to this rare end unit home that has been meticulously maintained by the original owner and is nestled in the desirable neighborhood of Highlands at Westbury and feels like a single-family home. Its warm and inviting atmosphere, along with its bright and open layout, includes numerous updates. The great room is bathed in natural light and has high ceilings, wide plank hickory floors, and a cozy gas fireplace. The windows are Marvin lifetime windows and art niches throughout add to its unique charm. The gourmet kitchen features beautiful 42” maple cabinets, granite countertops, tile backsplash, stainless appliances, under-mount sink, and pantry. The primary suite on the main level includes a picture window that overlooks the flower garden area, a five-piece spa bath, large walk-in closet, and a bonus storage area underneath the stairs. The upper level secondary bedroom has its own walk-in closet, a full bath, and a generously sized loft area that would allow the possibility of enclosing it to create a third bedroom. Additionally there’s a separate loft area that can be used as a study/office. The main floor laundry room is equipped with cabinets, a utility sink, and a full-size washer and dryer. The attached two-car garage is equipped with an additional refrigerator, and an insulated garage door, a beneficial upgrade throughout the year. Adjacent to open space, the private enclosed backyard features a pergola, stone paver patio, and a water feature, all perfect for dining alfresco and enjoying the local wildlife and birdwatching. The community garden, pool, tennis courts, and playground contribute to its easy community lifestyle. Conveniently close to shopping and dining, Park and Ride, and easy highway access to Denver and Boulder. Don’t miss the opportunity to make this your new home!

    Zillow last checked:

    Listing updated:

    Listed by:

    Debbie Cooper-George yourhomebygeorge@gmail.com,

    Coldwell Banker Realty 14

    Bought with:

    Paula Platt, 000300261

    Paula Platt Properties

    Paula Platt, 000300261

    Paula Platt Properties

    Source: REcolorado as distributed by MLS GRID,MLS#: 3395578MLS Logo

    Facts & features

    Interior

    Bedrooms & bathrooms
    • Bedrooms: 2
    • Bathrooms: 3
    • Full bathrooms: 2
    • 1/2 bathrooms: 1
    • Main level bathrooms: 3
    • Main level bedrooms: 1
    Primary bedroom
    • Description: Picture Window, Walk In Closet
    • Level: Main
    Bedroom
    • Description: Walk In Closet
    • Level: Upper
    Primary bathroom
    • Description: 5 Piece Spa Bath
    • Level: Main
    Bathroom
    • Level: Main
    Bathroom
    • Description: Main Floor Guest Bath
    • Level: Main
    Great room
    • Description: Hickory Floors Wide Plank
    • Level: Main
    Kitchen
    • Description: Slab Granite, Tile Floors, Stainless Steel Appliances
    • Level: Main
    Laundry
    • Description: Full Size With Cabinets And Sink
    • Level: Main
    Loft
    • Description: Possible 3rd Bedroom - Full Size
    • Level: Upper
    Loft
    • Description: Study / Office Area With Window
    • Level: Upper
    Heating
    • Forced Air, Natural Gas
    Cooling
    • Central Air
    Appliances
    • Included: Dishwasher, Disposal, Dryer, Humidifier, Microwave, Range, Refrigerator, Washer
    Features
    • Ceiling Fan(s), Five Piece Bath, Granite Counters, High Ceilings, Open Floorplan, Pantry, Primary Suite, Smoke Free, Walk-In Closet(s)
    • Flooring: Carpet, Tile, Wood
    • Windows: Double Pane Windows
    • Has basement: No
    • Number of fireplaces: 1
    • Fireplace features: Gas Log, Great Room
    • Common walls with other units/homes: End Unit
    Interior area
    • Total structure area: 1,901
    • Total interior livable area: 1,901 sqft
    • Finished area above ground: 1,901

    Property

    Parking
    • Total spaces: 2
    • Parking features: Concrete
    • Attached garage spaces: 2
    Features
    • Levels: Two
    • Stories: 2
    • Entry location: Ground
    • Patio & porch: Patio
    • Exterior features: Garden, Private Yard
    Lot
    • Size: 4,356 Square Feet
    • Features: Borders Public Land
    Details
    • Parcel number: R0173675
    • Special conditions: Standard

    Construction

    Type & style
    • Home type: Condo
    • Architectural style: Contemporary
    • Property subtype: Condominium
    • Attached to another structure: Yes
    Materials
    • Frame, Stone
    • Roof: Composition
    Condition
    • Year built: 2006

    Utilities & green energy

    • Sewer: Public Sewer
    • Water: Public

    Community & HOA

    Community
    • Security: Carbon Monoxide Detector(s), Smoke Detector(s), Video Doorbell
    • Subdivision: Highlands At Westbury
    HOA
    • Has HOA: Yes
    • Amenities included: Park, Pool, Tennis Court(s)
    • Services included: Maintenance Grounds, Maintenance Structure, Recycling, Trash
    • HOA fee: $395 monthly
    • HOA name: Highlands at Westbury
    • HOA phone: 720-647-0162
    Location
    • Region: Westminster

    Financial & listing details

    • Price per square foot: $263/sqft
    • Tax assessed value: $481,000
    • Annual tax amount: $1,937
    • Date on market: 6/8/2024
    • Listing terms: Cash,Conventional,FHA,VA Loan
    • Exclusions: Stain Glass In Powder Room Window, Personal Items,
    • Ownership: Individual
    • Road surface type: Paved

    Price history

    DateEventPrice
    7/30/2024Sold$500,000$263/sqft
    Source: REcolorado as distributed by MLS GRID #3395578 Report a problem
    6/19/2024Pending sale$500,000$263/sqft
    Source: REcolorado as distributed by MLS GRID #3395578 Report a problem
    6/8/2024Listed for sale$500,000+63.5%$263/sqft
    Source: REcolorado as distributed by MLS GRID #3395578 Report a problem
    1/19/2007Sold$305,835$161/sqft
    Source: Public Record Report a problem

    Public tax history

    YearProperty taxesTax assessment
    2025$2,590 +33.8%$30,070 -4.4%
    2024$1,937 +3.5%$31,460
    2023$1,871 -3.2%$31,460 +22.6%
    2022$1,933 $25,660 -2.8%
    2021-- $26,400 -2.3%
    2020$2,003 $27,020 -0.1%
    2019$2,003 +19.2%$27,060 +16.5%
    2018$1,681 $23,230
    2017$1,681 $23,230 +15.3%
    2016-- $20,150
    2015$1,960 $20,150 +28.3%
    2014-- $15,700
    2013-- $15,700 -7.8%
    2012-- $17,030
    2011-- $17,030 -6.8%
    2010-- $18,270
    2009-- $18,270 -11%
    2008-- $20,520
    2007-- $20,520
    Find assessor info on the county website

    Neighborhood: 80234

    Nearby schools

    GreatSchools rating
    Schools provided by the listing agent
    • Elementary: Cotton Creek
    • Middle: Silver Hills
    • High: Northglenn
    • District: Adams 12 5 Star Schl

    Source: REcolorado as distributed by MLS GRID. This data may not be complete. We recommend contacting the local school district to confirm school assignments for this home.

    Get a cash offer in 3 minutes
    Find out how much your home could sell for in as little as 3 minutes with a no-obligation cash offer.
    Estimated market value
    $453,400
    Get a cash offer in 3 minutes
    Find out how much your home could sell for in as little as 3 minutes with a no-obligation cash offer.
    Estimated market value
    $453,400