Skip main navigation
Sold
  • Price Unknown

    11329 REDLANDS PARK DR, San Antonio, TX 78249

    4beds
    2,400sqft
    Single Family Residence
    Built in 1993
    0.3 Acres Lot
    $303,600 Zestimate®
    $--/sqft
    $2,289 Estimated rent

    Home value

    $303,600

    $285,000 - $322,000

    $2,289/mo

    Zestimate® history
    Loading
    Loading...

    Owner options

    List your home for rent

    $2,289/mo

    Rent Zestimate®

    Find your next renter with Zillow Rental Manager. Plus, with online applications, you can quickly screen prospective tenants – for free.

    Learn more

    $2,289/mo

    Rent Zestimate®

    Refinance and save

    $300/mo

    Est. payment

    Refinancing to a lower rate could help reduce your monthly payments and save thousands over the life of the loan.

    See today's rates

    $300/mo

    Est. payment

    Explore your selling options

    Work with a Zillow partner agent

    Leverage their expertise and Zillow's premium Showcase listings to get your home seen by more buyers.

    Get started

    List with your own agent

    Get your home in front of millions of buyers by listing it on Zillow.

    Learn how to do it

    Sell it yourself

    Take full control of how buyers see your home on Zillow by listing For Sale by Owner (FSBO).

    List your home

    What's special

    Fresh interior paintRefrigerator that conveysTwo car garageRelaxing jacuzzi tubFunctional kitchenLarge deckWalk in closets
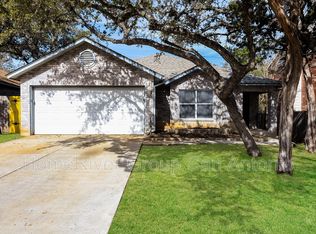
    **MULTIPLE OFFERS - OFFER DEADLINE SUNDAY 4/26 AT 5PM** This two story home offers 4 bedrooms, 2.5 baths, about 2400 sqft, and a spacious layout with recent updates, a large deck, and mature trees on nearly one third acre, creating a move in ready opportunity with room to grow. Located at 11329 Redlands Park Dr in the Parkwood community, this home features an open living and dining flow with a resurfaced fireplace as a focal point, fresh interior paint, and a functional kitchen that includes a large walk in pantry and refrigerator that conveys. Major system updates include a roof replaced in 2017 and water heater in 2018 for added peace of mind. All bedrooms are upstairs, including a huge primary suite with generous space, walk in closets, and a private bath with his and hers vanity setup and a relaxing jacuzzi tub. Secondary bedrooms are well sized with ceiling fans and storage. The exterior highlights a large yard with mature oak trees, approximately 0.3 acres, and an expansive deck ideal for entertaining or quiet evenings. A two car garage and access to neighborhood amenities such as pool, park, tennis, and sports courts add everyday convenience. Located within Northside ISD near Scobee Elementary, Stinson Middle, and Brandeis High School, with easy access to Prue Rd, shopping, and dining. This 4-bed single family home in Parkwood San Antonio delivers space, updates, and outdoor living in a highly desirable setting.

    Zillow last checked:

    Listing updated:

    Listed by:

    Erin Christensen TREC #761075 (214) 714-5389,

    Better Homes and Gardens Winans

    Source: LERA MLS,MLS#: 1959993MLS Logo

    Facts & features

    Interior

    Bedrooms & bathrooms
    • Bedrooms: 4
    • Bathrooms: 3
    • Full bathrooms: 2
    • 1/2 bathrooms: 1
    Primary bedroom
    • Level: Upper
    • Area: 360
    • Dimensions: 20 x 18
    Bedroom 2
    • Area: 144
    • Dimensions: 12 x 12
    Bedroom 3
    • Area: 144
    • Dimensions: 12 x 12
    Bedroom 4
    • Area: 110
    • Dimensions: 10 x 11
    Primary bathroom
    • Features: Tub/Shower Combo, Separate Vanity
    • Area: 216
    • Dimensions: 18 x 12
    Dining room
    • Area: 110
    • Dimensions: 10 x 11
    Kitchen
    • Area: 154
    • Dimensions: 11 x 14
    Living room
    • Area: 336
    • Dimensions: 21 x 16
    Heating
    • Central, Electric
    Cooling
    • Central Air
    Appliances
    • Included: Range, Disposal, Dishwasher, Plumbed For Ice Maker, Electric Water Heater, Plumb for Water Softener
    • Laundry: Main Level, Washer Hookup, Dryer Connection
    Features
    • One Living Area, Liv/Din Combo, Eat-in Kitchen, Two Eating Areas, Kitchen Island, Pantry, Utility Room Inside, All Bedrooms Upstairs, Open Floorplan, High Speed Internet, Walk-In Closet(s), Ceiling Fan(s)
    • Flooring: Carpet, Ceramic Tile
    • Has basement: No
    • Number of fireplaces: 1
    • Fireplace features: Living Room, Wood Burning
    Interior area
    • Total interior livable area: 2,400 sqft

    Property

    Parking
    • Total spaces: 2
    • Parking features: Two Car Garage, Garage Door Opener
    • Garage spaces: 2
    Features
    • Levels: Two
    • Stories: 2
    • Patio & porch: Patio, Covered, Deck
    • Pool features: None, Community
    • Has spa: Yes
    • Spa features: Bath
    • Fencing: Privacy
    Lot
    • Size: 0.3 Acres
    • Features: 1/4 - 1/2 Acre, Curbs, Sidewalks
    • Residential vegetation: Mature Trees, Mature Trees (ext feat)
    Details
    • Parcel number: 191030330660

    Construction

    Type & style
    • Home type: SingleFamily
    • Architectural style: Traditional
    • Property subtype: Single Family Residence
    Materials
    • Brick, Wood Siding
    • Foundation: Slab
    • Roof: Composition
    Condition
    • Pre-Owned
    • New construction: No
    • Year built: 1993
    Details
    • Builder name: KB HOMES

    Utilities & green energy

    • Water: Water System
    • Utilities for property: Cable Available

    Community & HOA

    Community
    • Features: Tennis Court(s), Playground, Sports Court
    • Security: Prewired
    • Subdivision: Parkwood
    HOA
    • Has HOA: Yes
    • HOA fee: $300 annually
    • HOA name: PARKWOOD MAINTENANCE ASSOCIATION
    Location
    • Region: San Antonio

    Financial & listing details

    • Tax assessed value: $332,380
    • Annual tax amount: $7,612
    • Date on market: 4/21/2026
    • Cumulative days on market: 27 days
    • Listing terms: Conventional,FHA,VA Loan,TX Vet,Cash
    • Road surface type: Paved

    Price history

    DateEventPrice
    6/22/2026Sold--
    Source: LERA MLS #1959993 Report a problem
    5/18/2026Pending sale$306,425$128/sqft
    Source: LERA MLS #1959993 Report a problem
    4/29/2026Contingent$306,425$128/sqft
    Source: LERA MLS #1959993 Report a problem
    4/21/2026Listed for sale$306,425+25.1%$128/sqft
    Source: LERA MLS #1959993 Report a problem
    2/6/2019Sold--
    Source: LERA MLS #44006_1355186 Report a problem
    1/14/2019Pending sale$245,000$102/sqft
    Source: Real Estate 210 #1355186 Report a problem
    12/22/2018Listed for sale$245,000$102/sqft
    Source: Real Estate 210 #1355186 Report a problem

    Public tax history

    YearProperty taxesTax assessment
    2025$5,452 -1.3%$332,380 +3.5%
    2024$5,524 +8.7%$321,135 +10%
    2023$5,080 -11.7%$291,941 +10%
    2022$5,750 +7.9%$265,401 +10%
    2021$5,328 $241,274 +10%
    2020$5,328 +21.8%$219,340 +2%
    2019$4,376 $215,090 +8.3%
    2018$4,376 +26%$198,560 +1.4%
    2017$3,474 +1.3%$195,840 +9.3%
    2016$3,428 -2.3%$179,130 +6.4%
    2015$3,507 $168,355 +10%
    2014$3,507 $153,050 +5.6%
    2013-- $144,910 +4.7%
    2012-- $138,340 -0.9%
    2011-- $139,610 -0.9%
    2010-- $140,890 -2.6%
    2009-- $144,630 -1.7%
    2008-- $147,160 +1.1%
    2007-- $145,510 +10.7%
    2006-- $131,440 +6.6%
    2005-- $123,270
    2004-- --
    2003-- --
    2002-- --
    2001-- --
    2000-- --
    Find assessor info on the county website

    Neighborhood: Parkwood Maintenance

    Nearby schools

    GreatSchools rating
    Schools provided by the listing agent
    • Elementary: Scobee
    • Middle: Stinson Katherine
    • High: Louis D Brandeis
    • District: Northside

    Source: LERA MLS. This data may not be complete. We recommend contacting the local school district to confirm school assignments for this home.

    Get a cash offer in 3 minutes
    Find out how much your home could sell for in as little as 3 minutes with a no-obligation cash offer.
    Estimated market value
    $303,600
    Get a cash offer in 3 minutes
    Find out how much your home could sell for in as little as 3 minutes with a no-obligation cash offer.
    Estimated market value
    $303,600