Skip main navigation
Off market
  • $890,100

    11329 Shannon Ct, La Plata, MD 20646

    5beds
    4,818sqft
    SingleFamily
    Built in 1988
    6.03 Acres Lot
    $890,100 Zestimate®
    $185/sqft
    $4,870 Estimated rent

    Home value

    $890,100

    $828,000 - $961,000

    $4,870/mo

    Zestimate® history
    Loading
    Loading...

    Owner options

    List your home for rent

    $4,870/mo

    Rent Zestimate®

    Find your next renter with Zillow Rental Manager. Plus, with online applications, you can quickly screen prospective tenants – for free.

    Learn more

    $4,870/mo

    Rent Zestimate®

    Refinance and save

    $5,553/mo

    Est. payment

    Refinancing to a lower rate could help reduce your monthly payments and save thousands over the life of the loan.

    See today's rates

    $5,553/mo

    Est. payment

    Explore your selling options

    Work with a Zillow partner agent

    Leverage their expertise and Zillow's premium Showcase listings to get your home seen by more buyers.

    Get started

    List with your own agent

    Get your home in front of millions of buyers by listing it on Zillow.

    Learn how to do it

    Sell it yourself

    Take full control of how buyers see your home on Zillow by listing For Sale by Owner (FSBO).

    List your home

    What's special

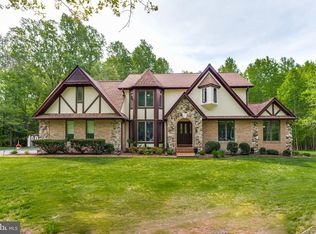
    Custom Tudor Style Colonial with over 6,400 SQ FT of living space, inground pool and 5 car garage located on 6 private acres. All new roof and vinyl siding on house and detached garage in last two years. New gutters and downspouts in 2022. New carpet and freshly painted interior in 2021. Cool off in the Inground saltwater pool with diving board and extra concrete decking for sunbathing. or entertain on the covered brick porch. 2 car attached garage, plus large 3 car detached garage. Remodeled Kitchen has granite countertops and brand new stainless steel refrigerator with water and ice, stainless steel dishwasher, five burner cooktop, black double wall oven. Custom tile backsplash and oak cabinets complement the kitchen. Recessed lighting in kitchen and custom exhaust fan. Breakfast nook off of kitchen with large picture window overlooking private backyard. Desk area with additional cabinets in storage and breakfast nook area. Dramatic 2 story family room with floor to ceiling stone fireplace, hardwood floors, 2 ceiling fans and unique spiral staircase leading to upper level office/library area. Formal dining room with large bay window and hardwood floors. Half bath has been updated with designer tile floor and Corian countertop on the vanity. Upper level has large owners suite bedroom with separate sitting room and large walk-in closet. Owners suite bathroom has skylight for extra natural lighting, dual sink vanity top, large mirror, and oversized oval jetted tub surrounded with ceramic tile. Three additional guest rooms and hall bathroom with second entrance from one bedroom. Hall bathroom has a double sink vanity and private commode and shower area. Upper level has overlook railing to two-story great room. Full finished walkout basement with two recreation room areas. One with built-in wet bar and mini refrigerator, additional bedroom and full bath which has access from recreation room and bedroom. Dual zone heating. Both heat pumps have been replaced in the last two or three years. Good condition, good location, great price!

    This property is off market, which means it's not currently listed for sale or rent on Zillow. This may be different from what's available on other websites or public sources.
    Facts & features

    Interior

    Bedrooms & bathrooms
    • Bedrooms: 5
    • Bathrooms: 4
    • Full bathrooms: 3
    • 1/2 bathrooms: 1
    Heating
    • Heat pump
    Features
    • Basement: Finished
    • Has fireplace: Yes
    Interior area
    • Total interior livable area: 4,818 sqft

    Property

    Parking
    • Parking features: Garage - Attached
    Features
    • Exterior features: Other
    Lot
    • Size: 6.03 Acres
    Details
    • Parcel number: 08046212

    Construction

    Type & style
    • Home type: SingleFamily
    • Architectural style: Conventional
    Materials
    • Frame
    • Roof: Shake / Shingle
    Condition
    • Year built: 1988

    Community & HOA

    Location
    • Region: La Plata

    Financial & listing details

    • Price per square foot: $185/sqft
    • Tax assessed value: $684,467
    • Annual tax amount: $9,485

    Price history

    DateEventPrice
    12/10/2022Listing removed--
    Source: RE/MAX International Report a problem
    7/8/2022Listed for sale$800,000+8.8%$166/sqft
    Source: Bright MLS #MDCH2014226 Report a problem
    12/30/2004Sold$735,000$153/sqft
    Source: Public Record Report a problem

    Public tax history

    YearProperty taxesTax assessment
    2025$9,485 +7.5%$684,467 +7.6%
    2024$8,821 +19.8%$636,033 +8.2%
    2023$7,363 +16.2%$587,600
    2022$6,336 -8.4%$587,600 +6.4%
    2021$6,917 +3.3%$552,000 +3.3%
    2020$6,694 -4.9%$534,200
    2019$7,035 $534,200
    2018$7,035 -3.2%$534,200 -3.2%
    2017$7,266 +2.3%$551,700 +0.9%
    2016$7,104 $547,033 +0.9%
    2015$7,104 $542,367 +0.9%
    2014$7,104 $537,700
    2013-- $537,700
    2012-- $537,700 -12.3%
    2011-- $612,900
    2010-- $612,900
    2009-- $612,900 -5%
    2008-- $645,100 +15.6%
    2007-- $557,976 +18.5%
    2006-- $470,853 +22.7%
    2005-- $383,730 +4.7%
    2004-- $366,662 +4.9%
    2003-- $349,596 +5.1%
    2002-- $332,530 +1.4%
    2001-- $328,046
    Find assessor info on the county website

    Neighborhood: 20646

    Nearby schools

    GreatSchools rating
    Get a cash offer in 3 minutes
    Find out how much your home could sell for in as little as 3 minutes with a no-obligation cash offer.
    Estimated market value
    $890,100
    Get a cash offer in 3 minutes
    Find out how much your home could sell for in as little as 3 minutes with a no-obligation cash offer.
    Estimated market value
    $890,100