Welcome to Cascade Estates, this stunning stone front home feels like your own private sanctuary backing to deep private woods, peacefully situated in the prestigious community of Lowes Island Estates. This elegant estate is in pristine condition, with a traditional yet open floor plan with a soaring entry foyer, private home office with built-in bookshelves, and formal living and dining rooms elegantly finished with crown molding, chair rail and wainscoting and architectural columns. This exceptional 6 bedroom, 4.5 bath home spans over 6400 sq ft on 3 finished levels, appointed with high end finishes to include plantation shutters, hardwood floors, luxury vinyl plank flooring, recessed lighting and elegant ceiling chandeliers and updated bathrooms throughout. The gourmet kitchen is the true heart of this home, featuring soft white cabinetry, lux white marble countertops and center island with barstool seating, pendant and recessed lighting, a walk-in pantry, high end stainless steel appliances, to include a Wolf 6-burner gas range with pot filler faucet, Wolf convection wall oven and a Microwave, Miele built-in coffee system, SUB-ZERO French door refrigerator, wine cooler and Bosch dishwasher. The adjoining breakfast room with access to the deck, features custom built in banquet seating, perfect for casual dining or formal entertaining. Directly off the kitchen, a conveniently located Laundry Room with a utility sink and built-in cabinetry leads to the 2 car garage. The gourmet kitchen opens to a sun-drenched family room with built-in cabinetry and a mantled gas fireplace, set in a stone accent wall and a secondary back staircase to the bedroom level. A conveniently located powder room is located off the foyer hall. Upstairs the impressive primary suite spans over 660 sq ft featuring vaulted ceilings, adjoining sitting room, dual walk-in closets with custom built-ins, a dressing area, and rich hardwood flooring. The luxurious primary bath includes dual vanities, multi shower head glass enclosed shower, tile flooring and soaking tub. Three additional generously sized bedrooms all with walk-in closets complete the upper level, the guest suite features an en-suite bath and a jack and jill bath with dual vanities adjoining the other 2 bedrooms. The walk-out daylight lower level is an entertainer's dream and provides plenty of space for kids, family and guest. A large hallway flanked by built-in bookshelves leads to a large recreation room featuring a unique custom built-in child's playhouse or special hideaway for your favorite pet, a dedicated exercise room with adjoining storage/utility room, and a secondary large storage room. A privately located bedroom and full bath makes for the ideal accommodations for guest or au pair living, the 6th bedroom is currently being utilized as a media room with projector, screen and built-in speakers to convey. One of the very special highlights of this home is the magnificent outdoor entertaining areas, with an expansive deck off the main floor living areas, with a lovely screened-in gazebo porch overlooking breathtaking views of mature trees, ornamental plantings and professionally manicured lawn, easily accessed from both the main and lower level of the home. Features: Updates include a new roof in 2024, Gas fireplace 2024, 2026 bedroom carpeting, Furnace 2022, Hvac UV filtration system 2024, Water heater aprx 2018, House Generator, Whole house water filtration system, Lawn Irrigation system, Landscape lighting. Lowes Island is part of the amenity-rich Cascades community featuring 5 pools, 25 tennis/pickleball courts, fitness centers, 25+ playgrounds, bocce, soccer fields, and miles of scenic trails. Steps to Algonkian Regional Park with Potomac River access, boating, and canoe launches. Minutes to Trump National Golf Club, shopping, dining, and major commuter routes to D.C. to include the Dulles Toll Road, I-495 and the expanding metro system. A very special home!
Sold for $1,800,000
$1,800,000
11329 Stonehouse Pl, Sterling, VA 20165
6beds
5,944sqft
Single Family Residence
Built in 2000
0.57 Acres Lot
$1,800,100 Zestimate®
$303/sqft
$6,192 Estimated rent
Home value
$1,800,100
$1.71M - $1.89M
$6,192/mo
Zestimate® history
Owner options
List your home for rent
$6,192/mo
Rent Zestimate®
Find your next renter with Zillow Rental Manager. Plus, with online applications, you can quickly screen prospective tenants – for free.
$6,192/mo
Rent Zestimate®
Refinance and save
$8,917/mo
Est. payment
Refinancing to a lower rate could help reduce your monthly payments and save thousands over the life of the loan.
$8,917/mo
Est. payment
Explore your selling options
Work with a Zillow partner agent
Leverage their expertise and Zillow's premium Showcase listings to get your home seen by more buyers.
Get startedList with your own agent
Get your home in front of millions of buyers by listing it on Zillow.
Learn how to do itSell it yourself
Take full control of how buyers see your home on Zillow by listing For Sale by Owner (FSBO).
List your homeWhat's special
Architectural columnsAccess to the deckUpdated bathrooms throughoutLuxury vinyl plank flooringLandscape lightingRecessed lightingLawn irrigation system
Zillow last checked:
Listing updated:
Listed by:
Susan Gray 703-203-9900,
Coldwell Banker Realty
Bought with:
Greg Moss, SP200202861
Compass
Source: Bright MLS,MLS#: VALO2128214
Facts & features
Interior
Bedrooms & bathrooms
- Bedrooms: 6
- Bathrooms: 5
- Full bathrooms: 4
- 1/2 bathrooms: 1
- Main level bathrooms: 1
Rooms
- Room types: Living Room, Dining Room, Primary Bedroom, Bedroom 2, Bedroom 3, Bedroom 4, Bedroom 5, Kitchen, Family Room, Foyer, Breakfast Room, Exercise Room, Laundry, Office, Recreation Room, Storage Room, Utility Room, Bedroom 6, Bathroom 2, Bathroom 3, Primary Bathroom, Full Bath, Half Bath
Primary bedroom
- Features: Cathedral/Vaulted Ceiling, Recessed Lighting, Walk-In Closet(s), Window Treatments, Primary Bedroom - Sitting Area, Primary Bedroom - Dressing Area, Attached Bathroom, Flooring - Solid Hardwood, Lighting - Wall sconces
- Level: Upper
- Area: 665 Square Feet
- Dimensions: 19 X 35
Bedroom 2
- Features: Flooring - Carpet, Attached Bathroom, Walk-In Closet(s)
- Level: Upper
- Area: 270 Square Feet
- Dimensions: 15 X 18
Bedroom 3
- Features: Flooring - Carpet, Walk-In Closet(s), Attached Bathroom
- Level: Upper
- Area: 196 Square Feet
- Dimensions: 14 X 14
Bedroom 4
- Features: Flooring - Carpet, Attached Bathroom, Jack and Jill Bathroom, Walk-In Closet(s)
- Level: Upper
- Area: 195 Square Feet
- Dimensions: 13 X 15
Bedroom 5
- Features: Flooring - Luxury Vinyl Plank, Walk-In Closet(s), Attached Bathroom
- Level: Lower
- Area: 225 Square Feet
- Dimensions: 15 X 15
Bedroom 6
- Features: Flooring - Luxury Vinyl Plank
- Level: Lower
- Area: 480 Square Feet
- Dimensions: 20 X 24
Primary bathroom
- Features: Soaking Tub, Bathroom - Walk-In Shower, Granite Counters, Double Sink, Flooring - Ceramic Tile, Primary Bedroom - Dressing Area
- Level: Upper
- Area: 210 Square Feet
- Dimensions: 14 X 15
Bathroom 2
- Features: Flooring - Ceramic Tile, Bathroom - Tub Shower
- Level: Upper
- Area: 45 Square Feet
- Dimensions: 5 X 9
Bathroom 3
- Features: Flooring - Ceramic Tile, Bathroom - Walk-In Shower, Double Sink
- Level: Upper
- Area: 50 Square Feet
- Dimensions: 5 X 10
Breakfast room
- Features: Breakfast Nook, Breakfast Room, Built-in Features, Flooring - HardWood, Lighting - Ceiling
- Level: Main
- Area: 220 Square Feet
- Dimensions: 11 X 20
Dining room
- Features: Chair Rail, Formal Dining Room, Crown Molding, Lighting - Ceiling
- Level: Main
- Area: 272 Square Feet
- Dimensions: 16 X 17
Exercise room
- Features: Flooring - Ceramic Tile
- Level: Lower
- Area: 210 Square Feet
- Dimensions: 14 X 15
Family room
- Features: Fireplace - Gas, Flooring - Wood, Crown Molding, Ceiling Fan(s), Built-in Features
- Level: Main
- Area: 480 Square Feet
- Dimensions: 20 X 24
Foyer
- Features: Cathedral/Vaulted Ceiling
- Level: Main
- Area: 110 Square Feet
- Dimensions: 10 X 11
Foyer
- Features: Built-in Features
- Level: Lower
- Area: 234 Square Feet
- Dimensions: 13 X 18
Other
- Features: Granite Counters, Bathroom - Tub Shower, Attached Bathroom
- Level: Lower
- Area: 55 Square Feet
- Dimensions: 5 X 11
Half bath
- Features: Flooring - Ceramic Tile
- Level: Main
- Area: 36 Square Feet
- Dimensions: 6 X 6
Kitchen
- Features: Eat-in Kitchen, Kitchen Island, Breakfast Room, Recessed Lighting, Lighting - Pendants, Countertop(s) - Solid Surface, Breakfast Bar, Flooring - HardWood, Kitchen - Gas Cooking, Pantry
- Level: Main
- Area: 208 Square Feet
- Dimensions: 13 X 16
Laundry
- Features: Flooring - Ceramic Tile, Built-in Features, Countertop(s) - Solid Surface
- Level: Main
- Area: 64 Square Feet
- Dimensions: 8 X 8
Living room
- Features: Flooring - Wood, Crown Molding
- Level: Main
- Area: 375 Square Feet
- Dimensions: 15 X 25
Office
- Features: Built-in Features
- Level: Main
- Area: 169 Square Feet
- Dimensions: 13 X 13
Recreation room
- Features: Flooring - Luxury Vinyl Plank, Recessed Lighting, Built-in Features
- Level: Lower
- Area: 432 Square Feet
- Dimensions: 18 X 24
Screened porch
- Features: Ceiling Fan(s), Lighting - Ceiling
- Level: Main
- Area: 204 Square Feet
- Dimensions: 12 X 17
Storage room
- Features: Flooring - Concrete
- Level: Lower
- Area: 315 Square Feet
- Dimensions: 15 X 21
Utility room
- Features: Flooring - Concrete
- Level: Lower
Heating
- Forced Air, Natural Gas
Cooling
- Central Air, Ceiling Fan(s), Electric
Appliances
- Included: Microwave, Dishwasher, Disposal, Washer, Dryer, Double Oven, Oven, Stainless Steel Appliance(s), Down Draft, Exhaust Fan, Refrigerator, Six Burner Stove, Air Cleaner, Built-In Range, Ice Maker, Humidifier, Oven/Range - Gas, Range Hood, Water Conditioner - Owned, Water Dispenser, Water Heater, Water Treat System, Gas Water Heater
- Laundry: Main Level, Dryer In Unit, Washer In Unit, Laundry Room
Features
- Soaking Tub, Bathroom - Stall Shower, Breakfast Area, Chair Railings, Dining Area, Floor Plan - Traditional, Formal/Separate Dining Room, Eat-in Kitchen, Kitchen - Gourmet, Kitchen Island, Recessed Lighting, Walk-In Closet(s), Pantry, Additional Stairway, Air Filter System, Attic, Bathroom - Tub Shower, Bathroom - Walk-In Shower, Built-in Features, Ceiling Fan(s), Combination Kitchen/Living, Crown Molding, Double/Dual Staircase, Family Room Off Kitchen, Open Floorplan, Kitchen - Table Space, Primary Bath(s), Upgraded Countertops, Wainscotting, 9'+ Ceilings, Vaulted Ceiling(s)
- Flooring: Carpet, Hardwood, Luxury Vinyl, Wood
- Doors: Six Panel, Sliding Glass
- Windows: Double Pane Windows, Palladian, Transom, Bay/Bow, Window Treatments
- Basement: Finished,Walk-Out Access,Full,Interior Entry,Exterior Entry,Rear Entrance,Shelving,Windows
- Number of fireplaces: 1
- Fireplace features: Mantel(s), Stone
Interior area
- Total structure area: 6,463
- Total interior livable area: 5,944 sqft
- Finished area above ground: 4,429
- Finished area below ground: 1,515
Property
Parking
- Total spaces: 6
- Parking features: Garage Faces Side, Garage Door Opener, Inside Entrance, Asphalt, Attached, Driveway
- Attached garage spaces: 2
- Uncovered spaces: 4
- Details: Garage Sqft: 380
Accessibility
- Accessibility features: None
Features
- Levels: Three
- Stories: 3
- Patio & porch: Patio, Deck, Screened, Porch, Screened Porch
- Exterior features: Extensive Hardscape, Underground Lawn Sprinkler
- Pool features: None
- Fencing: Aluminum,Decorative,Back Yard
- Has view: Yes
- View description: Trees/Woods, Garden
Lot
- Size: 0.57 Acres
- Features: Backs - Parkland, Backs to Trees, Rear Yard, Landscaped, Private, Cul-De-Sac, No Thru Street, Premium, Secluded, Suburban
Details
- Additional structures: Above Grade, Below Grade
- Parcel number: 003465692000
- Zoning: PDH4
- Special conditions: Standard
Construction
Type & style
- Home type: SingleFamily
- Architectural style: Colonial
- Property subtype: Single Family Residence
Materials
- Masonry, HardiPlank Type, Stone
- Foundation: Slab
- Roof: Asphalt,Shingle
Condition
- Excellent
- New construction: No
- Year built: 2000
- Major remodel year: 2018
Details
- Builder model: Oakton
- Builder name: Craftmark
Utilities & green energy
- Sewer: Public Sewer
- Water: Public
- Utilities for property: Cable Connected, Natural Gas Available, Cable, Fiber Optic
Community & HOA
Community
- Security: Smoke Detector(s), Electric Alarm, Fire Sprinkler System
- Subdivision: Cascades Estates
HOA
- Has HOA: Yes
- Amenities included: Recreation Facilities, Pool, Fitness Center, Community Center, Picnic Area, Jogging Path, Party Room, Tot Lots/Playground, Golf Course Membership Available, Bike Trail, Tennis Court(s)
- Services included: Trash, Management, Health Club, Pool(s), Recreation Facility
- HOA fee: $108 monthly
- HOA name: CASCADES COMMUNITY ASSOC.
Location
- Region: Sterling
Financial & listing details
- Price per square foot: $303/sqft
- Tax assessed value: $1,680,670
- Annual tax amount: $13,529
- Date on market: 6/14/2026
- Listing agreement: Exclusive Right To Sell
- Inclusions: Deck Storage Boxes.
- Ownership: Fee Simple
- Road surface type: Black Top
Price history
| Date | Event | Price |
|---|---|---|
| 9/23/2026 | Sold | $1,800,000-1.4%$303/sqft |
Source:  Bright MLS #VALO2128214 Report a problem Bright MLS #VALO2128214 Report a problem | ||
| 8/29/2026 | Contingent | $1,825,000$307/sqft |
Source: Bright MLS #VALO2128214 Report a problem | ||
| 8/14/2026 | Listed for sale | $1,825,000-2.7%$307/sqft |
Source: Bright MLS #VALO2128214 Report a problem | ||
| 7/30/2026 | Contingent | $1,875,000$315/sqft |
Source: Bright MLS #VALO2128214 Report a problem | ||
| 6/14/2026 | Listed for sale | $1,875,000+41.5%$315/sqft |
Source: Bright MLS #VALO2128214 Report a problem | ||
| 8/10/2020 | Sold | $1,325,000-1.8%$223/sqft |
Source: Public Record Report a problem | ||
| 7/21/2020 | Price change | $1,349,000-3.6%$227/sqft |
Source: Berkshire Hathaway HomeServices PenFed Realty #VALO412422 Report a problem | ||
| 7/11/2020 | Pending sale | $1,399,000$235/sqft |
Source: Berkshire Hathaway HomeServices PenFed Realty #VALO412422 Report a problem | ||
| 6/12/2020 | Listed for sale | $1,399,000+16.6%$235/sqft |
Source: Berkshire Hathaway HomeServices PenFed Realty #VALO412422 Report a problem | ||
| 10/26/2007 | Sold | $1,200,000+9.1%$202/sqft |
Source: Public Record Report a problem | ||
| 3/14/2005 | Sold | $1,100,000$185/sqft |
Source: Public Record Report a problem | ||
Public tax history
| Year | Property taxes | Tax assessment |
|---|---|---|
| 2026 | $13,529 -1.5% | $1,680,670 -1.5% |
| 2025 | $13,738 -1.4% | $1,706,640 +6% |
| 2024 | $13,928 +5.2% | $1,610,120 +6.4% |
| 2023 | $13,243 +14.9% | $1,513,530 +16.8% |
| 2022 | $11,529 -7.5% | $1,295,340 +1.8% |
| 2021 | $12,464 +9.8% | $1,271,830 +15.9% |
| 2020 | $11,356 0% | $1,097,240 +0.1% |
| 2019 | $11,356 -4.5% | $1,096,170 |
| 2018 | $11,893 +3% | $1,096,170 +6.8% |
| 2017 | $11,545 +4.5% | $1,026,240 -0.8% |
| 2016 | $11,045 | $1,035,010 +53.4% |
| 2015 | $11,045 -1.8% | $674,630 -0.1% |
| 2014 | $11,247 -5.5% | $675,270 -0.3% |
| 2013 | $11,902 | $677,030 |
| 2012 | -- | -- |
| 2011 | -- | -- |
| 2010 | -- | -- |
| 2009 | -- | $1,119,300 -0.3% |
| 2008 | -- | $1,122,500 +0.6% |
| 2007 | -- | $1,115,500 -3% |
| 2006 | -- | $1,150,300 +32.3% |
| 2005 | -- | $869,400 |
| 2004 | -- | $869,400 +5.5% |
| 2003 | -- | $823,900 +13.3% |
| 2002 | -- | $726,900 -7.7% |
| 2001 | -- | $787,300 |
Find assessor info on the county website
Neighborhood: 20165
Nearby homes
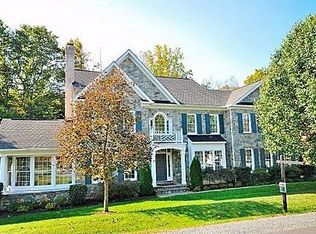
- $1,583,3005 bd4 ba6.2k sqft11333 Stonehouse Pl, Potomac Falls, VA 20165Off Market
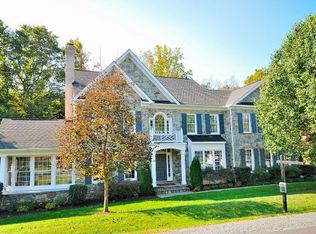
- $1,726,5005 bd4 ba6.5k sqft11333 Stonehouse Pl, Sterling, VA 20165Off Market
- $1,652,200-- bd3 ba5.2k sqft11325 Stonehouse Pl, Sterling, VA 20165Off Market
- $1,683,4005 bd5 ba6.6k sqft11328 Stonehouse Pl, Sterling, VA 20165Off Market

- $1,511,5004 bd3 ba3.9k sqft11324 Stonehouse Pl, Sterling, VA 20165Off Market
- $1,744,5005 bd5 ba5.6k sqft11337 Stonehouse Pl, Sterling, VA 20165Off Market
- $1,714,0004 bd4 ba4.4k sqft11336 Stonehouse Pl, Sterling, VA 20165Off Market
- $2,111,7006 bd6 ba7.9k sqft11321 Stonehouse Pl, Sterling, VA 20165Off Market
Nearby schools
GreatSchools rating
- 9/10Lowes Island Elementary SchoolGrades: PK-5Distance: 0.8 mi
- 5/10Seneca Ridge Middle SchoolGrades: 6-8Distance: 2.4 mi
- 6/10Dominion High SchoolGrades: PK-12Distance: 2.5 mi
Schools provided by the listing agent
- Elementary: Lowes Island
- Middle: Seneca Ridge
- High: Dominion
- District: Loudoun County Public Schools
Source: Bright MLS. This data may not be complete. We recommend contacting the local school district to confirm school assignments for this home.
Get a cash offer in 3 minutes
Find out how much your home could sell for in as little as 3 minutes with a no-obligation cash offer.
Estimated market value
$1,800,100
Get a cash offer in 3 minutes
Find out how much your home could sell for in as little as 3 minutes with a no-obligation cash offer.
Estimated market value
$1,800,100
- Virginia
- Loudoun County
- Sterling
- 20165
- 11329 Stonehouse Pl
