Skip main navigation
Closed
  • Price Unknown

    1133 4th St, New Orleans, LA 70130

    4beds
    3,932sqft
    Single Family Residence
    Built in 1898
    3,784 Square Feet Lot
    $1,774,100 Zestimate®
    $--/sqft
    $6,888 Estimated rent

    Home value

    $1,774,100

    $1.61M - $1.95M

    $6,888/mo

    Zestimate® history
    Loading
    Loading...

    Owner options

    List your home for rent

    $6,888/mo

    Rent Zestimate®

    Find your next renter with Zillow Rental Manager. Plus, with online applications, you can quickly screen prospective tenants – for free.

    Learn more

    $6,888/mo

    Rent Zestimate®

    Refinance and save

    Refinancing to a lower rate could help reduce your monthly payments and save thousands over the life of the loan.

    See today's rates

    Explore your selling options

    Work with a Zillow partner agent

    Leverage their expertise and Zillow's premium Showcase listings to get your home seen by more buyers.

    Get started

    List with your own agent

    Get your home in front of millions of buyers by listing it on Zillow.

    Learn how to do it

    Sell it yourself

    Take full control of how buyers see your home on Zillow by listing For Sale by Owner (FSBO).

    List your home

    What's special

    Impressive entrance foyerNatural pocket doorsBeautiful hardwood floorsStriking hardware
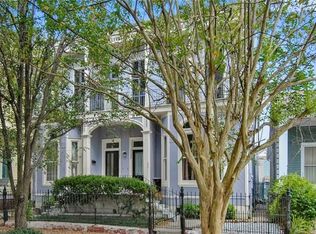
    Stately Victorian Garden District home with the perfect blend of historic elegance and thoughtful modern updates. An impressive entrance foyer welcomes you to this stunning property with 12-ft ceilings, beautiful hardwood floors, and natural pocket doors. Formal living and dining rooms feature custom drapery by John Chrestia, ornate fireplace mantels with decorative tile, and subtly coved ceilings accented with ornate picture molding. The chef’s kitchen is beautifully designed with exceptional storage, striking hardware, and a Thermador Professional 6-burner range with griddle, vent hood, and pot filler. A fabulous den showcases brick flooring, exposed brick wall, and a wall of windows with French doors opening to a classic New Orleans brick courtyard with pond fountain—an ideal setting for entertaining, al fresco dining or quiet evenings. The second floor offers three spacious bedrooms filled with natural light. One guest room is ensuite with an additional reading nook or walk-in closet potential. There is also a large primary suite with an oversized walk-in closet and beautifully redesigned bath featuring double vanities, an extra-large walk-in shower, and a 6+ ft jacuzzi tub. The primary suite also enjoys a private covered balcony overlooking the courtyard. Continue to the third floor where you’ll find a fourth bedroom, office/bonus room, and renovated full bath—perfect for guests, workspace, or additional living. Off-street parking for 2+ vehicles with optional gated parking. Located in the Historic Garden District, just moments from St. Charles Avenue streetcar access, Magazine Street shopping and dining, world-class restaurants, neighborhood cafés, boutique shopping, and Mardi Gras parade routes. A true New Orleans gem!

    Zillow last checked:

    Listing updated:

    Listed by:

    Michelle Sartor 504-723-8057,

    Compass Uptown (LATT07),

    Margaret Stewart 504-616-4154,

    Compass Uptown (LATT07)

    Bought with:

    Elizabeth McNulty

    Compass Uptown-Maple St (LATT28)

    Source: GSREIN,MLS#: 2546077MLS Logo

    Facts & features

    Interior

    Bedrooms & bathrooms
    • Bedrooms: 4
    • Bathrooms: 5
    • Full bathrooms: 4
    • 1/2 bathrooms: 1
    Primary bedroom
    • Description: Flooring: Wood
    • Level: Second
    • Dimensions: 18.5 X 17
    Bedroom
    • Description: Flooring: Wood
    • Level: Second
    • Dimensions: 14.8 X 14.3
    Bedroom
    • Description: Flooring: Wood
    • Level: Second
    • Dimensions: 16 X 12.4
    Bedroom
    • Description: Flooring: Carpet
    • Level: Third
    • Dimensions: 27 X 11.3
    Bonus room
    • Description: Flooring: Carpet
    • Level: Third
    • Dimensions: 13.6 X 13.7
    Breakfast room nook
    • Description: Flooring: Wood
    • Level: First
    • Dimensions: 14 x 12
    Den
    • Description: Flooring: Brick
    • Level: First
    • Dimensions: 26.3 X 11.7
    Dining room
    • Description: Flooring: Wood
    • Level: First
    • Dimensions: 17.6 x 13.9
    Foyer
    • Description: Flooring: Wood
    • Level: First
    • Dimensions: 18.7 X 14.7
    Kitchen
    • Description: Flooring: Wood
    • Level: First
    • Dimensions: 17.7 X 10.3
    Laundry
    • Level: Second
    • Dimensions: 9.2 X 4.8
    Living room
    • Description: Flooring: Wood
    • Level: First
    • Dimensions: 15 x 14
    Heating
    • Central, Multiple Heating Units
    Cooling
    • Central Air, 3+ Units
    Appliances
    • Included: Dishwasher, Disposal, Microwave, Oven, Range, Refrigerator, Wine Cooler
    • Laundry: Washer Hookup, Dryer Hookup
    Features
    • Attic, Ceiling Fan(s), Stone Counters, Stainless Steel Appliances
    • Has fireplace: Yes
    • Fireplace features: Other
    Interior area
    • Total structure area: 4,484
    • Total interior livable area: 3,932 sqft

    Property

    Parking
    • Total spaces: 2
    • Parking features: Driveway, Two Spaces
    • Has uncovered spaces: Yes
    Features
    • Levels: Three Or More
    • Stories: 3
    • Patio & porch: Brick, Balcony, Porch
    • Exterior features: Balcony, Courtyard, Fence, Porch
    • Pool features: None
    Lot
    • Size: 3,784 sqft
    • Dimensions: 43 x 88
    • Features: City Lot, Rectangular Lot, Pond on Lot
    Details
    • Parcel number: 1133
    • Special conditions: None

    Construction

    Type & style
    • Home type: SingleFamily
    • Architectural style: Victorian
    • Property subtype: Single Family Residence
    Materials
    • Frame, Shingle Siding, Shake Siding, Wood Siding
    • Foundation: Raised
    • Roof: Shingle
    Condition
    • Excellent
    • Year built: 1898

    Utilities & green energy

    • Sewer: Public Sewer
    • Water: Public

    Community & neighborhood

    Security
    • Security features: Security System, Smoke Detector(s)
    Location
    • Region: New Orleans

    Price history

    DateEventPrice
    4/6/2026Sold--
    Source: GSREIN #2546077 Report a problem
    3/9/2026Pending sale$1,550,000$394/sqft
    Source: GSREIN #2546077 Report a problem
    3/5/2026Listed for sale$1,550,000+173.4%$394/sqft
    Source: GSREIN #2546077 Report a problem
    3/24/2021Listing removed--
    Source: Owner Report a problem
    11/20/2015Listing removed$567,000$144/sqft
    Source: Owner Report a problem
    11/19/2015Listed for sale$567,000-48%$144/sqft
    Source: Owner Report a problem
    4/23/2014Sold--
    Source: GSREIN #971053 Report a problem
    2/19/2014Price change$1,090,000-8.8%$277/sqft
    Source: RE/MAX N.O. Properties #971053 Report a problem
    1/25/2014Price change$1,195,000-5.2%$304/sqft
    Source: RE/MAX N.O. Properties #971053 Report a problem
    12/5/2013Price change$1,260,000+15.1%$320/sqft
    Source: RE/MAX N.O. Properties #971053 Report a problem
    11/15/2013Price change$1,095,000-8.4%$278/sqft
    Source: RE/MAX N.O. Properties #971053 Report a problem
    10/18/2013Price change$1,195,000-7.7%$304/sqft
    Source: RE/MAX N.O. Properties #967244 Report a problem
    9/28/2013Listed for sale$1,295,000+87.7%$329/sqft
    Source: RE/MAX N.O. Properties #967244 Report a problem
    5/30/2008Sold--
    Source: Public Record Report a problem
    4/25/2008Price change$690,000-6.8%$175/sqft
    Source: Keller Williams Realty #709214 Report a problem
    2/2/2008Listed for sale$740,000$188/sqft
    Source: Keller Williams Realty #709214 Report a problem

    Public tax history

    YearProperty taxesTax assessment
    2026$13,407 -4.3%$108,420 -4%
    2025$14,003 -1.5%$112,940
    2024$14,214 +38.9%$112,940 +42%
    2023$10,237 -9.5%$79,560 +4.6%
    2022$11,311 -6.4%$76,060 -4.4%
    2021$12,089 -11.4%$79,560 -10%
    2020$13,647 -4.2%$88,400
    2019$14,239 +8.5%$88,400
    2018$13,129 $88,400
    2017$13,129 -1.8%$88,400 -8.9%
    2016$13,371 -15.3%$97,000
    2015$15,790 $97,000 +34%
    2014$15,790 +1.9%$72,370
    2013$15,488 $72,370 +32.5%
    2012-- $54,630
    2011-- $54,630 -14.1%
    2010-- $63,600
    2009-- $63,600 +40.1%
    2007-- $45,410 +43.2%
    2006-- $31,720
    2004-- $31,720 +11.3%
    2002-- $28,500
    2001-- $28,500
    2000-- $28,500

    Find assessor info on the county website

    Neighborhood: Garden District

    Nearby schools

    GreatSchools rating
    Get a cash offer in 3 minutes
    Find out how much your home could sell for in as little as 3 minutes with a no-obligation cash offer.
    Estimated market value
    $1,774,100
    Get a cash offer in 3 minutes
    Find out how much your home could sell for in as little as 3 minutes with a no-obligation cash offer.
    Estimated market value
    $1,774,100