Skip main navigation
Off market
Street View
  • $389,800

    1133 7th Ave, Swarthmore, PA 19081

    4beds
    3baths
    1,964sqft
    SingleFamily
    Built in 1950
    3,920 Square Feet Lot
    $389,800 Zestimate®
    $198/sqft
    $3,312 Estimated rent

    Home value

    $389,800

    $366,000 - $413,000

    $3,312/mo

    Zestimate® history
    Loading
    Loading...

    Owner options

    List your home for rent

    $3,312/mo

    Rent Zestimate®

    Find your next renter with Zillow Rental Manager. Plus, with online applications, you can quickly screen prospective tenants – for free.

    Learn more

    $3,312/mo

    Rent Zestimate®

    Refinance and save

    $2,690/mo

    Est. payment

    Refinancing to a lower rate could help reduce your monthly payments and save thousands over the life of the loan.

    See today's rates

    $2,690/mo

    Est. payment

    Explore your selling options

    Work with a Zillow partner agent

    Leverage their expertise and Zillow's premium Showcase listings to get your home seen by more buyers.

    Get started

    List with your own agent

    Get your home in front of millions of buyers by listing it on Zillow.

    Learn how to do it

    Sell it yourself

    Take full control of how buyers see your home on Zillow by listing For Sale by Owner (FSBO).

    List your home

    What's special

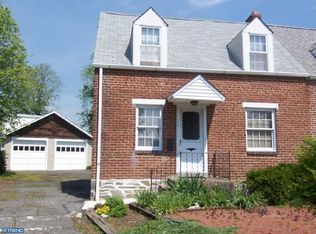
    You have arrived Home! Come see this one-of-a-kind property in Swarthmorewood! A corner Twin with a 3-level addition built in 2006. This beautiful home is sited on a cul-de-sac with a small park across the street. As you enter the welcoming front porch, you have two separate entrances. The leaded glass door entry on the right is part of the new addition which boasts a spacious family room with gleaming hardwood floors, built-in bar and a sliding glass door with access to the deck which provides tons of light. There is also a convenient first floor powder room off the family room. As you enter the kitchen, it features white cabinetry, Corian counter tops and a large eat-in area. The Living Room is part of the original floor plan and has it's separate entrance with two sunny windows and Pergo flooring. The upper level provides 4 Bedrooms (2) on the original side with oak hardwood flooring and a full Bath. There are (2) additional Bedrooms that are part of the addition with a spacious master with soaring cathedral ceilings and a skylight which provides tons of light. The secondary bedroom on the new addition side also has cathedral ceilings and a skylight with ample closet space. The large newer bath includes a vanity with dual sinks and cultured marble counters, spacious walk-in shower and decorative lighting. The smaller hall bath has a tub/shower surround, tile flooring and cabinet storage. The lower level comprises a recreation room, utility room with laundry & workbench and a paneled bonus room for home office or storage. Additional amenities include two separate units for heat & air, newer roof, storage shed with electricity and ample parking. This fine property would be perfect for an in-law suite and has more square footage than most detached homes in the area! 2019-08-28

    This property is not currently displayed as for sale or rent on Zillow. This may be different from what's on other websites or public sources.
    Facts & features

    Interior

    Bedrooms & bathrooms
    • Bedrooms: 4
    • Bathrooms: 3
    Heating
    • Forced air, Gas
    Cooling
    • Central
    Appliances
    • Included: Dishwasher, Dryer, Microwave, Refrigerator, Washer
    Features
    • Floor Plan - Traditional, Window Treatments, Master Bath(s), Recessed Lighting, CeilngFan(s), Kitchen - Table Space, Kitchen - Eat-In, Family Room Off Kitchen, Carpet
    • Flooring: Hardwood
    Interior area
    • Total interior livable area: 1,964 sqft

    Property

    Parking
    • Total spaces: 3
    Features
    • Exterior features: Brick, Cement / Concrete
    Lot
    • Size: 3,920 Square Feet
    Details
    • Parcel number: 38020178200

    Construction

    Type & style
    • Home type: SingleFamily
    Condition
    • Year built: 1950

    Community & HOA

    Location
    • Region: Swarthmore

    Financial & listing details

    • Price per square foot: $198/sqft
    • Tax assessed value: $215,460
    • Annual tax amount: $8,631

    Price history

    DateEventPrice
    10/2/2019Sold$250,000-3.8%$127/sqft
    Source: Public Record Report a problem
    5/3/2019Pending sale$259,900$132/sqft
    Source: BHHS Fox & Roach Media Home Marketing Center #PADE489716 Report a problem
    4/30/2019Listed for sale$259,900+18.1%$132/sqft
    Source: BHHS Fox & Roach-Media #PADE489716 Report a problem
    7/19/2017Sold$220,000$112/sqft
    Source: Public Record Report a problem
    5/11/2017Pending sale$220,000$112/sqft
    Source: CENTURY 21 Absolute Realty #6977238 Report a problem
    5/5/2017Listed for sale$220,000$112/sqft
    Source: Century 21 Absolute Realty-Springfield #6977238 Report a problem

    Public tax history

    YearProperty taxesTax assessment
    2026$8,631 +13%$215,460
    2025$7,637 +2.1%$215,460
    2024$7,481 +4.5%$215,460
    2023$7,156 +3.3%$215,460
    2022$6,926 $215,460
    2021$6,926 +1004.8%$215,460 +87.7%
    2020$627 -1.5%$114,800
    2019$637 -89.9%$114,800
    2018$6,288 +898%$114,800
    2017$630 -2%$114,800
    2016$643 $114,800
    2015$643 $114,800
    2014$643 +2.8%$114,800
    2013$626 +2.8%$114,800
    2012$608 +2.3%$114,800
    2011$595 $114,800
    2010$595 +7.5%$114,800
    2009$553 +2%$114,800
    2008$542 +48.8%$114,800
    2007$364 -2%$114,800 +37.4%
    2006$372 +2%$83,560
    2005$364 -2%$83,560
    2004$372 +8.5%$83,560
    2003$343 +7.9%$83,560
    2002$318 $83,560
    2000$318 $83,560
    Find assessor info on the county website

    Neighborhood: 19081

    Nearby schools

    GreatSchools rating
    Schools provided by the listing agent
    • Elementary: Grace Park
    • Middle: Ridley
    • High: Ridley
    • District: Ridley

    Source: The MLS. This data may not be complete. We recommend contacting the local school district to confirm school assignments for this home.

    Get a cash offer in 3 minutes
    Find out how much your home could sell for in as little as 3 minutes with a no-obligation cash offer.
    Estimated market value
    $389,800
    Get a cash offer in 3 minutes
    Find out how much your home could sell for in as little as 3 minutes with a no-obligation cash offer.
    Estimated market value
    $389,800