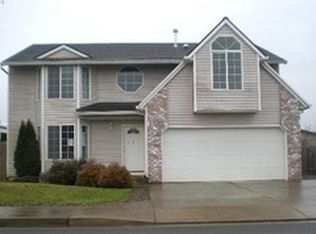
OWN YOUR DREAM HOME FOR LESS!!! The seller is offering your choice of a RATE BUY-DOWN or a credit towards closing costs—reach out to your agent to see how these savings can work for you, giving you extra breathing room as you settle in and make this beautiful home your own. Nestled in the heart of the Mid-Willamette Valley, this beautifully maintained home offers the perfect blend of charm, space, and location. Set on an oversized lot, it boasts standout curb appeal and a thoughtfully designed floor plan ideal for modern living. The main level features a light-filled, open concept layout that flows effortlessly from the living area into the kitchen and dining space—perfect for entertaining or quiet nights at home. Upstairs, you'll find four generously sized bedrooms, including a spacious primary suite complete with a walk-in shower, dual sinks, and ample closet space. Recent updates include newer flooring, carpet, interior paint, and a washer and dryer—all appliances included, so you can move right in and enjoy the ease of ownership.Step outside to your private backyard retreat—an entertainer’s dream! A large covered deck with built-in heaters and ceiling fan allows for year-round enjoyment, while the level patio is ideal for a fire pit, summer BBQs, and gatherings with friends and family. Additional highlights include RV parking, a spacious driveway, and the freedom of no HOA. Whether you're looking to settle in Wine Country or make a smart investment in a thriving community, this home offers the best of comfort, convenience, and lifestyle. Don’t miss your chance to experience the beauty of Oregon Wine Country every day!
Sold
Zillow last checked:
Listing updated:
Bought with:
David Antinucci, 201204095
Allegiant Realty Group
Source: RMLS (OR),MLS#: 745721888
Price history
| Date | Event | Price |
|---|---|---|
| 9/30/2025 | Sold | $540,000-2.7%$229/sqft |
Source:  RMLS (OR) #745721888 Report a problem RMLS (OR) #745721888 Report a problem | ||
| 9/6/2025 | Pending sale | $555,000$236/sqft |
Source: RMLS (OR) #745721888 Report a problem | ||
| 8/30/2025 | Price change | $555,000-0.9%$236/sqft |
Source: RMLS (OR) #745721888 Report a problem | ||
| 8/4/2025 | Price change | $559,900-1.8%$238/sqft |
Source: RMLS (OR) #745721888 Report a problem | ||
| 7/17/2025 | Price change | $569,900-0.9%$242/sqft |
Source: RMLS (OR) #745721888 Report a problem | ||
| 7/2/2025 | Price change | $574,900-2.6%$244/sqft |
Source: RMLS (OR) #745721888 Report a problem | ||
| 6/24/2025 | Listed for sale | $590,000+5.7%$251/sqft |
Source: RMLS (OR) #745721888 Report a problem | ||
| 6/6/2022 | Sold | $558,000+7.6%$237/sqft |
Source: RMLS (OR) #22048381 Report a problem | ||
| 5/16/2022 | Pending sale | $518,500$220/sqft |
Source: RMLS (OR) #22048381 Report a problem | ||
| 5/12/2022 | Listed for sale | $518,500+165.9%$220/sqft |
Source: RMLS (OR) #22048381 Report a problem | ||
| 7/31/2014 | Sold | $195,000$83/sqft |
Source: RMLS (OR) #14247257 Report a problem | ||
Get a cash offer in 3 minutes
Find out how much your home could sell for in as little as 3 minutes with a no-obligation cash offer.
Estimated market value
$535,000
