Energy efficient features done for you! Roof 2020, impact glass, and solar! 31 acre corner lot with huge fenced yard, deck, shed and carport! This great 3 bedroom/2 bath home has an open living room/dining room, kitchen with stainless appliances and white shaker cabinets. Bonus room with french doors leading out to the deck. Shade tree and boundless possibilities in this backyard! This location is .3 miles to the Lake Park town center, .9 miles to Kelsey Park and the intracoastal waterway,,.5 miles to Publix supermarket, 4.4 miles to The Gardens Mall, 9.7 miles to PBIA, 3.3 miles to the beach on Singer Island, 1.4 miles to the Lake Park Harbor Marina. The owners have taken great care of the original terrazzo flooring, upgraded air ducts. A great find!
Sold for $530,000
$530,000
1133 7th Street, Lake Park, FL 33403
3beds
1,431sqft
Single Family Residence
Built in 1958
0.31 Acres Lot
$532,100 Zestimate®
$370/sqft
$3,178 Estimated rent
Home value
$532,100
$479,000 - $591,000
$3,178/mo
Zestimate® history
Owner options
List your home for rent
$3,178/mo
Rent Zestimate®
Find your next renter with Zillow Rental Manager. Plus, with online applications, you can quickly screen prospective tenants – for free.
$3,178/mo
Rent Zestimate®
Refinance and save
$3,694/mo
Est. payment
Refinancing to a lower rate could help reduce your monthly payments and save thousands over the life of the loan.
$3,694/mo
Est. payment
Explore your selling options
Work with a Zillow partner agent
Leverage their expertise and Zillow's premium Showcase listings to get your home seen by more buyers.
Get startedList with your own agent
Get your home in front of millions of buyers by listing it on Zillow.
Learn how to do itSell it yourself
Take full control of how buyers see your home on Zillow by listing For Sale by Owner (FSBO).
List your homeWhat's special
Huge fenced yardShade treeImpact glassUpgraded air ductsKitchen with stainless appliancesWhite shaker cabinetsOriginal terrazzo flooring
Zillow last checked:
Listing updated:
Listed by:
Kelly Rossow 561-389-4107,
EXP Realty LLC
Bought with:
McKinley Navaroli, 3226266
Compass Florida LLC
Source: BeachesMLS,MLS#: B26057527 Originating MLS: BeachesMLS
Facts & features
Interior
Bedrooms & bathrooms
- Bedrooms: 3
- Bathrooms: 2
- Full bathrooms: 2
- Main level bathrooms: 2
- Main level bedrooms: 3
Primary bedroom
- Description: All measurements approx.
- Area: 130
- Dimensions: 13 X 10
Primary bedroom
- Description: All measurements approx.
- Area: 130
- Dimensions: 13 X 10
Primary bedroom
- Description: All measurements approx.
- Area: 130
- Dimensions: 13 X 10
Bedroom 2
- Description: All measurements approx.
- Area: 110
- Dimensions: 11 X 10
Bedroom 2
- Description: All measurements approx.
- Area: 110
- Dimensions: 11 X 10
Bedroom 2
- Description: All measurements approx.
- Area: 110
- Dimensions: 11 X 10
Bedroom 3
- Description: All measurements approx.
- Area: 110
- Dimensions: 11 X 10
Bedroom 3
- Description: All measurements approx.
- Area: 110
- Dimensions: 11 X 10
Bedroom 3
- Description: All measurements approx.
- Area: 110
- Dimensions: 11 X 10
Dining room
- Description: All measurements approx.
- Area: 144
- Dimensions: 18 X 8
Dining room
- Description: All measurements approx.
- Area: 144
- Dimensions: 18 X 8
Dining room
- Description: All measurements approx.
- Area: 144
- Dimensions: 18 X 8
Family room
- Description: All measurements approx.
- Area: 200
- Dimensions: 20 X 10
Family room
- Description: All measurements approx.
- Area: 200
- Dimensions: 20 X 10
Family room
- Description: All measurements approx.
- Area: 200
- Dimensions: 20 X 10
Kitchen
- Description: All measurements approx.
- Area: 104
- Dimensions: 13 X 8
Kitchen
- Description: All measurements approx.
- Area: 104
- Dimensions: 13 X 8
Kitchen
- Description: All measurements approx.
- Area: 104
- Dimensions: 13 X 8
Living room
- Description: All measurements approx.
- Area: 240
- Dimensions: 16 X 15
Living room
- Description: All measurements approx.
- Area: 240
- Dimensions: 16 X 15
Living room
- Description: All measurements approx.
- Area: 240
- Dimensions: 16 X 15
Other
- Description: carport
- Area: 253
- Dimensions: 23 X 11
Other
- Description: carport
- Area: 253
- Dimensions: 23 X 11
Other
- Description: carport
- Area: 253
- Dimensions: 23 X 11
Heating
- Central, Electric
Cooling
- Central Air, Electric
Appliances
- Included: Dryer, Dishwasher, Electric Range, Electric Water Heater, Disposal, Range, Refrigerator, Water Heater, Washer
- Laundry: Inside, In Carport, Laundry Room
Features
- Living/Dining Room, Main Level Primary, Split Bedrooms, Separate Shower, Walk-In Closet(s)
- Flooring: Terrazzo, Tile
- Doors: French Doors
- Windows: Blinds
- Has fireplace: No
Interior area
- Total structure area: 2,172
- Total interior livable area: 1,431 sqft
Property
Parking
- Total spaces: 3
- Parking features: Attached, Carport, Detached Carport, Driveway
- Carport spaces: 1
- Uncovered spaces: 2
- Details: CarportSpaces:1.00
Accessibility
- Accessibility features: None
Features
- Levels: One
- Stories: 1
- Patio & porch: Deck
- Exterior features: Outdoor Living Area, Storage, Room For Pool
- Fencing: Back Yard,Fenced,Privacy,Wood
Lot
- Size: 0.31 Acres
- Features: Corner Lot, Landscaped, Oversized Lot, 1/4 to 1/2 Acre Lot
Details
- Additional structures: Outbuilding, Shed(s), Storage
- Parcel number: 36434220050000070
- Zoning: R1A
- Special conditions: Standard
Construction
Type & style
- Home type: SingleFamily
- Architectural style: Ranch
- Property subtype: Single Family Residence
Materials
- Brick Veneer, Block, Frame, Stucco, Vinyl Siding
- Foundation: Slab
- Roof: Shingle
Condition
- Resale
- New construction: No
- Year built: 1958
Utilities & green energy
- Sewer: Public Sewer
- Water: Public
- Utilities for property: Cable Available, Electricity Connected, Sewer Connected, Water Connected
Green energy
- Energy generation: Solar
Community & HOA
Community
- Features: Sidewalks
- Subdivision: KELSEY CITY
HOA
- Has HOA: No
Location
- Region: West Palm Beach
Financial & listing details
- Price per square foot: $370/sqft
- Tax assessed value: $170,958
- Annual tax amount: $4,818
- Date on market: 8/12/2026
- Cumulative days on market: 13 days
- Listing terms: Cash,Conventional,FHA,VA Loan
- Electric utility on property: Yes
Price history
| Date | Event | Price |
|---|---|---|
| 9/23/2026 | Sold | $530,000-11.7%$370/sqft |
Source:  BeachesMLS #B26057527 Report a problem | ||
| 9/21/2026 | Pending sale | $600,000$419/sqft |
Source: BeachesMLS #B26057527 Report a problem | ||
| 8/26/2026 | Contingent | $600,000$419/sqft |
Source: eXp Realty #B26057527 Report a problem | ||
| 8/12/2026 | Listed for sale | $600,000$419/sqft |
Source: eXp Realty #B26057527 Report a problem | ||
Public tax history
Tax history is unavailable.
Neighborhood: 33403
Nearby homes
- $659,3003 bd2 ba2.4k sqft534 Crescent Dr, Lake Park, FL 33403Off Market

- $727,9004 bd3 ba1.8k sqft651 Australian Cir, Lake Park, FL 33403Off Market
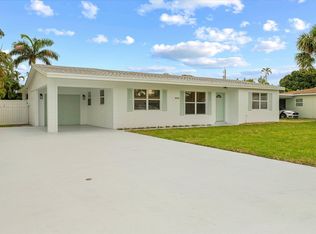
- $565,0003 bd2 ba1.4k sqft643 Australian Cir, Lake Park, FL 33403Sold
- $471,7002 bd2 ba1.5k sqft526 Crescent Dr, Lake Park, FL 33403Off Market
- $794,4008 bd7 ba4.6k sqft610 Crescent Dr, Lake Park, FL 33403Off Market
- $530,0003 bd2 ba1.4k sqft542 Crescent Dr, Lake Park, FL 33403Sold
- $398,9003 bd2 ba1.3k sqft1130 7th St, Lake Park, FL 33403Off Market
- $461,5003 bd2 ba1.1k sqft635 Australian Cir, Lake Park, FL 33403Off Market
Nearby schools
GreatSchools rating
- 6/10Lake Park Elementary SchoolGrades: PK-5Distance: 0.6 mi
- 3/10Howell L. Watkins Middle SchoolGrades: 6-8Distance: 1.5 mi
- 2/10Palm Beach Gardens High SchoolGrades: 9-12Distance: 2.7 mi
Schools provided by the listing agent
- Elementary: Lake Park
- Middle: Howell L. Watkins
- High: Palm Beach Gardens
Source: BeachesMLS. This data may not be complete. We recommend contacting the local school district to confirm school assignments for this home.
Get a cash offer in 3 minutes
Find out how much your home could sell for in as little as 3 minutes with a no-obligation cash offer.
Estimated market value
$532,100
Get a cash offer in 3 minutes
Find out how much your home could sell for in as little as 3 minutes with a no-obligation cash offer.
Estimated market value
$532,100
- Florida
- Palm Beach County
- Lake Park
- 33403
- 1133 7th Street
