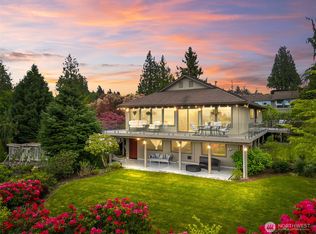
Nestled amongst a tranquil greenbelt in the heart of Mukilteo, this custom three-level home offers the best of Pacific Northwest living – just a stone's throw from the waterfront, with peek-a-boo glimpses of Puget Sound, stunning mountain vistas, and those legendary Mukilteo sunsets that never get old. Three wrap-around decks make the most of every view and invite effortless indoor-outdoor entertaining. The main living areas are bathed in natural light through oversized windows, showcasing rich hardwood floors, soaring vaulted ceilings, and a beautifully remodeled kitchen anchored by an exotic granite island and stainless appliances. Two bedrooms and a full bath round out the main floor. Upstairs, a generous primary suite offers skylights, serene views, and a luxurious five-piece bath; your private retreat above it all. The fully self-contained lower level is a true standout: two bedrooms, a second kitchen, living and dining spaces, and both interior and exterior access make it ideal for extended living, a mother-in-law suite, or income potential. Outside, the large private lot bordered by lush greenery delivers the seclusion you crave – complete with a spacious garage and generous RV parking, a rare find in any market. All of this within minutes of Boeing, top-rated Mukilteo schools, everyday conveniences, and seamless access to I-5 and I-405 – the perfect blend of tranquil retreat and connected living.
Active
Listed by: Windermere Real Estate/M2, LLC • Sean Straub
Price cut: $45K (8/11)
$1,225,000
1133 8th Drive, Mukilteo, WA 98275
5beds
3,234sqft
Single Family Residence
Built in 1986
0.75 Acres Lot
$1,194,700 Zestimate®
$379/sqft
$-- HOA
What's special
Generous rv parkingLegendary mukilteo sunsetsFully self-contained lower levelSerene viewsRich hardwood floorsOversized windowsStunning mountain vistas
- 95 days
- 922
- 59
Zillow last checked:
Listing updated:
Listed by:
Sean Straub,
Windermere Real Estate/M2, LLC
Source: NWMLS as distributed by MLS GRID,MLS#: 2533893
Facts & features
Interior
Bedrooms & bathrooms
- Bedrooms: 5
- Bathrooms: 4
- Full bathrooms: 2
- 3/4 bathrooms: 1
- 1/2 bathrooms: 1
- Main level bathrooms: 2
- Main level bedrooms: 2
Primary bedroom
- Level: Second
Bedroom
- Level: Lower
Bedroom
- Level: Lower
Bedroom
- Level: Main
Bathroom full
- Level: Second
Bathroom full
- Level: Main
Bathroom three quarter
- Level: Lower
Other
- Level: Main
Dining room
- Level: Main
Entry hall
- Level: Main
Family room
- Level: Lower
Kitchen with eating space
- Level: Main
Kitchen without eating space
- Level: Lower
Living room
- Level: Main
Utility room
- Level: Main
Heating
- Fireplace, Forced Air, Electric, Natural Gas
Cooling
- None
Appliances
- Included: Dishwasher, Disposal, Dryer, Microwave, Refrigerator, Stove(s)/Range(s), Washer, Dishwasher(s), Dryer(s), Garbage Disposal, Microwave(s), Refrigerator(s), Washer(s), Water Heater: Gas, Water Heater Location: Garage
Features
- Bath Off Primary, Central Vacuum, Ceiling Fan(s), Dining Room
- Flooring: Ceramic Tile, Hardwood, Laminate, Carpet
- Windows: Dbl Pane/Storm Window, Skylight(s)
- Basement: Daylight,Finished
- Number of fireplaces: 2
- Fireplace features: Gas, Wood Burning, Lower Level: 1, Main Level: 1, Fireplace
Interior area
- Total structure area: 3,234
- Total interior livable area: 3,234 sqft
Video & virtual tour
Property
Parking
- Total spaces: 2
- Parking features: Driveway, Attached Garage, Off Street, RV Parking
- Has attached garage: Yes
- Covered spaces: 2
Features
- Levels: Two
- Stories: 2
- Entry location: Main
- Patio & porch: Second Kitchen, Bath Off Primary, Built-In Vacuum, Ceiling Fan(s), Dbl Pane/Storm Window, Dining Room, Fireplace, Security System, Skylight(s), Vaulted Ceiling(s), Walk-In Closet(s), Water Heater
- Has view: Yes
- View description: Bay, Mountain(s), Partial, Sound, Territorial
- Has water view: Yes
- Water view: Bay,Sound
Lot
- Size: 0.75 Acres
- Features: Cul-De-Sac, Curbs, Dead End Street, Paved, Secluded, Sidewalk, Cable TV, Deck, Electric Car Charging, Gas Available, High Speed Internet, Patio, RV Parking
- Topography: Partial Slope,Terraces
- Residential vegetation: Fruit Trees, Garden Space, Wooded
Details
- Parcel number: 28040400401500
- Special conditions: Standard
Construction
Type & style
- Home type: SingleFamily
- Architectural style: Contemporary,2 Stories w/Bsmnt
- Property subtype: Single Family Residence
Materials
- Cement Planked, Stone, Wood Siding, Cement Plank
- Foundation: Poured Concrete
- Roof: Composition
Condition
- Very Good
- Year built: 1986
Utilities & green energy
- Electric: Company: Snohomish County PUD
- Sewer: Sewer Connected, Company: Mukilteo Water and Sewer District
- Water: Public, Company: Mukilteo Water and Sewer District
- Utilities for property: Xfinity, Xfinity, Ziply
Community & HOA
Community
- Security: Security System
- Subdivision: Goat Trail
Location
- Region: Mukilteo
Financial & listing details
- Price per square foot: $379/sqft
- Tax assessed value: $1,076,600
- Annual tax amount: $8,075
- Date on market: 6/3/2026
- Cumulative days on market: 96 days
- Listing terms: Conventional,FHA,VA Loan
- Inclusions: Dishwasher(s), Dryer(s), Garbage Disposal, Microwave(s), Refrigerator(s), Stove(s)/Range(s), Washer(s)
Estimated market value
$1,194,700
$1.13M - $1.25M
$6,066/mo
Price history
| Date | Event | Price |
|---|---|---|
| 8/11/2026 | Price change | $1,225,000-3.5%$379/sqft |
Source:  NWMLS as distributed by MLS GRID #2533893 Report a problem NWMLS as distributed by MLS GRID #2533893 Report a problem | ||
| 6/4/2026 | Listed for sale | $1,269,950+10.4%$393/sqft |
Source: NWMLS as distributed by MLS GRID #2533893 Report a problem | ||
| 8/11/2023 | Sold | $1,150,000-4.1%$356/sqft |
Source: NWMLS as distributed by MLS GRID #2065989 Report a problem | ||
| 7/13/2023 | Pending sale | $1,199,700$371/sqft |
Source: NWMLS as distributed by MLS GRID #NWM2065989 Report a problem | ||
| 7/7/2023 | Listed for sale | $1,199,700$371/sqft |
Source: NWMLS as distributed by MLS GRID #NWM2065989 Report a problem | ||
| 7/5/2023 | Pending sale | $1,199,700$371/sqft |
Source: NWMLS as distributed by MLS GRID #NWM2065989 Report a problem | ||
| 6/17/2023 | Price change | $1,199,700-2.1%$371/sqft |
Source: NWMLS as distributed by MLS GRID #NWM2065989 Report a problem | ||
| 5/11/2023 | Listed for sale | $1,225,000+186.5%$379/sqft |
Source: NWMLS as distributed by MLS GRID #NWM2065989 Report a problem | ||
| 5/5/2014 | Sold | $427,500-10%$132/sqft |
Source: NWMLS as distributed by MLS GRID #506166 Report a problem | ||
| 11/13/2013 | Pending sale | $475,000$147/sqft |
Source: John L Scott Real Estate #506166 Report a problem | ||
| 10/15/2013 | Listed for sale | $475,000$147/sqft |
Source: John L Scott Real Estate #506166 Report a problem | ||
| 6/24/2013 | Pending sale | $475,000$147/sqft |
Source: John L Scott Real Estate #506166 Report a problem | ||
| 6/23/2013 | Listed for sale | $475,000-22.8%$147/sqft |
Source: John L Scott Real Estate #506166 Report a problem | ||
| 12/5/2007 | Sold | $615,000+4.3%$190/sqft |
Source: NWMLS as distributed by MLS GRID #27197714 Report a problem | ||
| 8/23/2007 | Sold | $589,438-12.7%$182/sqft |
Source: Public Record Report a problem | ||
| 8/17/2005 | Sold | $675,280+81.3%$209/sqft |
Source: Public Record Report a problem | ||
| 8/1/2001 | Sold | $372,500$115/sqft |
Source: Public Record Report a problem | ||
Public tax history
| Year | Property taxes | Tax assessment |
|---|---|---|
| 2025 | $8,075 +8.4% | $1,076,600 +8.7% |
| 2024 | $7,451 +13.8% | $990,200 +12.5% |
| 2023 | $6,547 -4.6% | $880,000 -7.6% |
| 2022 | $6,863 +10.8% | $952,000 +29.2% |
| 2021 | $6,193 +3.5% | $736,900 +7.6% |
| 2020 | $5,982 +11.5% | $684,700 +6.9% |
| 2019 | $5,364 | $640,800 +7.4% |
| 2018 | -- | $596,700 +10.5% |
| 2017 | $5,271 +16% | $540,100 +14.5% |
| 2016 | $4,546 | $471,800 +5.8% |
| 2015 | $4,546 -16.7% | $446,000 -11.5% |
| 2013 | $5,460 | $503,900 |
| 2012 | -- | -- |
| 2011 | -- | -- |
| 2010 | -- | -- |
| 2009 | -- | -- |
| 2008 | -- | -- |
| 2007 | -- | -- |
| 2002 | -- | -- |
| 2001 | $3,687 +3.4% | $269,100 |
| 2000 | $3,564 | $269,100 |
Find assessor info on the county website
Monthly payment
Est. payment
Payment breakdown
Explore the cost of this home by adjusting the details. Changes won't be saved.Climate risks
Neighborhood: 98275
Nearby schools
Schools provided by the listing agent
- Elementary: Mukilteo Elem
- Middle: Olympic View Mid
- High: Kamiak High
Source: NWMLS as distributed by MLS GRID. This data may not be complete. We recommend contacting the local school district to confirm school assignments for this home.

Similar homes
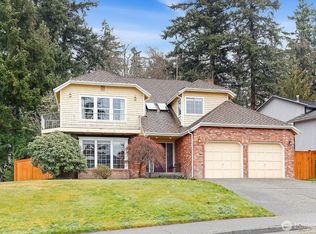
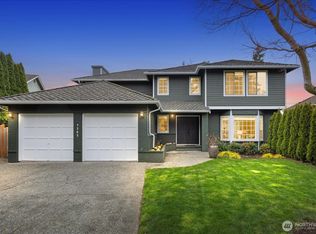
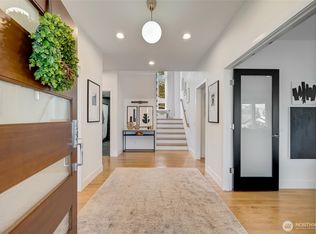
- $999,0004 bd3 ba2.8k sqft6031 88th Street SW, Mukilteo, WA 98275Active
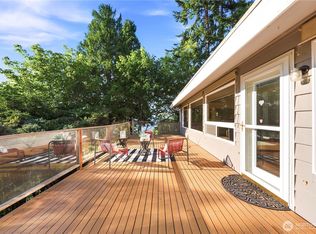 MLS ID #2516274, Katie Crook. NWMLS as distributed by MLS GRID
 - $1,339,0004 bd4 ba3.3k sqft1623 Edgemoor Lane, Everett, WA 98203Active
 MLS ID #2506832, Graham S Haight. NWMLS as distributed by MLS GRID
 - $1,280,0003 bd3 ba2.7k sqft5128 Seaview Way, Everett, WA 98203Active
 MLS ID #2558374, Laurie Caniglia. NWMLS as distributed by MLS GRID
 - $1,237,7004 bd3 ba2k sqftRegatta Estates, Edmonds, WA 98026Active
 MLS ID #2552557, Cathi McLeod. NWMLS as distributed by MLS GRID
