Skip main navigation
Sold for $2,300,000
  • Listed by: Compass • Lauren Forbes • Contact: 310-901-8512
    Bought with: Vista Sotheby’s International Realty
    $2,300,000

    1133 8th St, Hermosa Beach, CA 90254

    3beds
    1,440sqft
    Single Family Residence
    Built in 1951
    5,023 Square Feet Lot
    $2,319,800 Zestimate®
    $1,597/sqft
    $6,031 Estimated rent

    Home value

    $2,319,800

    $2.11M - $2.55M

    $6,031/mo

    Zestimate® history
    Loading
    Loading...

    Owner options

    List your home for rent

    $6,031/mo

    Rent Zestimate®

    Find your next renter with Zillow Rental Manager. Plus, with online applications, you can quickly screen prospective tenants – for free.

    Learn more

    $6,031/mo

    Rent Zestimate®

    Refinance and save

    $14,754/mo

    Est. payment

    Refinancing to a lower rate could help reduce your monthly payments and save thousands over the life of the loan.

    See today's rates

    $14,754/mo

    Est. payment

    Explore your selling options

    Work with a Zillow partner agent

    Leverage their expertise and Zillow's premium Showcase listings to get your home seen by more buyers.

    Get started

    List with your own agent

    Get your home in front of millions of buyers by listing it on Zillow.

    Learn how to do it

    Sell it yourself

    Take full control of how buyers see your home on Zillow by listing For Sale by Owner (FSBO).

    List your home

    What's special

    Stone fireplaceDetached air-conditioned bonus structureTwo large windowsNatural lightBrand-new roofQuiet cul-de-sac streetStone countertops
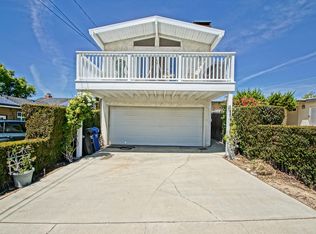
    Offer Deadline is Wednesday (1/28) @ 5pm. This charming Spanish-style beach bungalow welcomes you through thoughtfully designed front outdoor living spaces, where dining and lounging areas are framed by a mature citrus tree, creating a warm first impression. Tucked away on a quiet cul-de-sac street, the home offers both privacy and a true neighborhood feel. Inside, the main living space unfolds with ease. Anchored by a stone fireplace and illuminated by two large windows, the living room is filled with natural light, creating an inviting atmosphere. Wood floors extend throughout the home, enhancing warmth and continuity. Just off the living room, the kitchen and dining area feel light, bright, and refreshed, offering an open layout suited for everyday living. The kitchen features stainless steel appliances and stone countertops and offers direct outdoor access, allowing for indoor-outdoor flow. A central hallway leads past a dedicated laundry area and into the home’s private quarters. The guest bedroom offers generous closet space and opens to a glass-framed sunroom, an adaptable extension ideal for additional living space, a home office, gym, or creative retreat, with direct access to the backyard patio. A full bathroom is conveniently located nearby. Privately positioned, the primary suite operates as its own retreat. French doors lead into the main bedroom, where floor-to-ceiling windows and double doors bathe the space in natural light and open directly to the backyard terrace. Two spacious custom walk-in closets provide ample storage, and the ensuite bath features a glass-enclosed shower and built-in storage. Additional guest bedroom is configured as a nursery. The home has been thoughtfully updated, including a brand-new roof and an earthquake retrofit to the main structure, offering peace of mind while preserving its Spanish character. Outdoors, the backyard reveals a grassy lawn offering space for entertaining, play, or relaxation. A detached, air-conditioned bonus structure adds versatility and could serve as a home office, fitness studio, or creative workspace. Ascend the exterior spiral staircase leading to the rooftop deck, where panoramic ocean views and an additional layer of outdoor living await. 1133 8th Street is a timeless Spanish beach bungalow blending character, flexibility, and indoor-outdoor living in an unbeatable Hermosa Beach location, moments from Pier Avenue, the beach, and top shops and restaurants.

    Zillow last checked:

    Listing updated:

    Listed by:

    Lauren Forbes DRE #01295248 310-901-8512,

    Compass,

    Jagger Kroener DRE #01984562 310-993-6044,

    Compass

    Bought with:

    Julie Christensen, DRE #01804587

    Vista Sotheby’s International Realty

    Source: CRMLS,MLS#: SB26014060MLS LogoOriginating MLS: California Regional MLS

    Facts & features

    Interior

    Bedrooms & bathrooms
    • Bedrooms: 3
    • Bathrooms: 2
    • Full bathrooms: 2
    • Main level bathrooms: 1
    • Main level bedrooms: 3
    Rooms
    • Room types: Art Studio, Bonus Room, Bedroom, Kitchen, Laundry, Living Room, Primary Bathroom, Primary Bedroom, Office, Other, Dining Room
    Primary bedroom
    • Features: Main Level Primary
    Bedroom
    • Features: All Bedrooms Down
    Bathroom
    • Features: Bathroom Exhaust Fan, Bathtub, Low Flow Plumbing Fixtures, Tub Shower, Walk-In Shower
    Kitchen
    • Features: Granite Counters, Pots & Pan Drawers, Quartz Counters, Stone Counters, Remodeled, Updated Kitchen
    Other
    • Features: Walk-In Closet(s)
    Heating
    • Central, Forced Air, Natural Gas
    Cooling
    • Central Air, Electric
    Appliances
    • Included: Built-In Range, Dishwasher, Electric Cooktop, Electric Oven, Electric Range, Freezer, Disposal, Microwave, Range Hood, Tankless Water Heater, Dryer, Washer
    • Laundry: Common Area, Washer Hookup, Electric Dryer Hookup, Laundry Closet
    Features
    • Built-in Features, Balcony, Crown Molding, Separate/Formal Dining Room, Eat-in Kitchen, Storage, Unfurnished, All Bedrooms Down, Bedroom on Main Level, Main Level Primary, Primary Suite, Walk-In Closet(s)
    • Flooring: Wood
    • Doors: French Doors, Sliding Doors
    • Windows: Blinds
    • Has fireplace: Yes
    • Fireplace features: Bonus Room, Bath, Dining Room, Kitchen, Living Room, Primary Bedroom, Outside
    • Common walls with other units/homes: No Common Walls
    Interior area
    • Total interior livable area: 1,440 sqft

    Property

    Parking
    • Total spaces: 2
    • Parking features: Concrete, Driveway Level, Garage Faces Front, Garage, Garage Door Opener, Community Structure
    • Attached garage spaces: 1
    • Uncovered spaces: 1
    Accessibility
    • Accessibility features: Safe Emergency Egress from Home, No Stairs, Parking
    Features
    • Levels: One
    • Stories: 1
    • Entry location: Front
    • Patio & porch: Rear Porch, Deck, Front Porch, Open, Patio, Rooftop
    • Exterior features: Lighting
    • Pool features: None
    • Spa features: None
    • Has view: Yes
    • View description: Catalina, Coastline, Hills, Ocean, Panoramic, Water
    • Has water view: Yes
    • Water view: Coastline,Ocean,Water
    Lot
    • Size: 5,023 Square Feet
    • Features: Cul-De-Sac, Sprinklers In Rear, Sprinklers In Front, Lawn, Level, Near Park, Rectangular Lot, Sprinklers Timer, Sprinklers On Side, Sprinkler System, Walkstreet
    Details
    • Additional structures: Shed(s)
    • Parcel number: 4161031007
    • Special conditions: Standard

    Construction

    Type & style
    • Home type: SingleFamily
    • Architectural style: Bungalow,Patio Home
    • Property subtype: Single Family Residence
    Materials
    • Drywall, Flagstone, Frame, Plaster, Stucco, Wood Siding, Copper Plumbing
    • Foundation: Quake Bracing
    Condition
    • New construction: No
    • Year built: 1951

    Utilities & green energy

    • Electric: Electricity - On Property
    • Sewer: Public Sewer
    • Water: Public
    • Utilities for property: Phone Available, Sewer Available, Sewer Connected, Water Available, Water Connected

    Community & HOA

    Community
    • Features: Curbs, Street Lights, Suburban, Sidewalks, Park
    • Security: Fire Detection System, Smoke Detector(s), Security Lights
    Location
    • Region: Hermosa Beach

    Financial & listing details

    • Price per square foot: $1,597/sqft
    • Tax assessed value: $1,673,274
    • Annual tax amount: $18,388
    • Date on market: 1/21/2026
    • Cumulative days on market: 9 days
    • Listing terms: Conventional
    • Road surface type: Paved

    Price history

    DateEventPrice
    3/2/2026Sold$2,300,000+9.5%$1,597/sqft
    Source: CRMLS #SB26014060 Report a problem
    2/11/2026Pending sale$2,100,000$1,458/sqft
    Source: CRMLS #SB26014060 Report a problem
    2/3/2026Contingent$2,100,000$1,458/sqft
    Source: CRMLS #SB26014060 Report a problem
    1/22/2026Listed for sale$2,100,000+40%$1,458/sqft
    Source: CRMLS #SB26014060 Report a problem
    11/21/2018Sold$1,500,000+7.2%$1,042/sqft
    Source: Public Record Report a problem
    10/25/2018Pending sale$1,399,000$972/sqft
    Source: RE/MAX Estate Properties #SB18253639 Report a problem
    10/19/2018Listed for sale$1,399,000+25%$972/sqft
    Source: RE/MAX Estate Properties #SB18253639 Report a problem
    10/28/2014Sold$1,119,000+12%$777/sqft
    Source: Public Record Report a problem
    9/19/2014Pending sale$999,000$694/sqft
    Source: Shorewood Realtors #SB14196243 Report a problem
    9/12/2014Listed for sale$999,000+35.8%$694/sqft
    Source: Shorewood Realtors #SB14196243 Report a problem
    8/17/2010Sold$735,500+37.5%$511/sqft
    Source: Public Record Report a problem
    7/30/2002Sold$535,000$372/sqft
    Source: Public Record Report a problem

    Public tax history

    YearProperty taxesTax assessment
    2025$18,388 +2.8%$1,673,274 +2%
    2024$17,887 +2.1%$1,640,466 +2%
    2023$17,520 +1.8%$1,608,301 +2%
    2022$17,207 +1.6%$1,576,766 +2%
    2021$16,929 +0.8%$1,545,850 +1%
    2020$16,803 $1,530,000 +2%
    2019$16,803 +30.9%$1,500,000 +26.9%
    2018$12,839 $1,181,642 +2%
    2017$12,839 +0.7%$1,158,473 +2%
    2016$12,745 +4.3%$1,135,759 +1.5%
    2015$12,217 +48.2%$1,118,700 +45.5%
    2014$8,242 $768,686 +2.5%
    2012-- $750,210 +2%
    2011-- $735,500 +22.5%
    2010-- $600,278 -0.2%
    2009-- $601,705 +2%
    2008-- $589,908 +2%
    2007-- $578,342 +2%
    2006-- $567,003
    2005-- $567,003 +4%
    2004-- $544,988 +1.9%
    2003-- $535,000 +168.4%
    2002-- $199,364 +4%
    2000-- $191,624
    Find assessor info on the county website

    Neighborhood: 90254

    Nearby schools

    GreatSchools rating
    Get a cash offer in 3 minutes
    Find out how much your home could sell for in as little as 3 minutes with a no-obligation cash offer.
    Estimated market value
    $2,319,800
    Get a cash offer in 3 minutes
    Find out how much your home could sell for in as little as 3 minutes with a no-obligation cash offer.
    Estimated market value
    $2,319,800