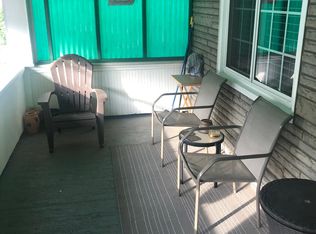
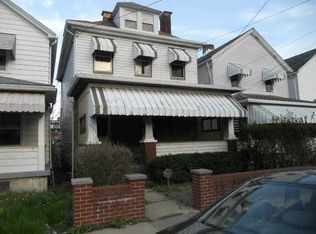
Welcome to 1133 9th Street, a charming and well-maintained home in the heart of Stowe Township. From the inviting covered front porch to the spacious backyard retreat, this property offers comfort and character.
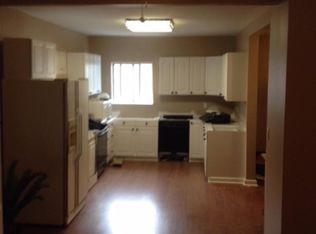
Step inside to a generously sized living room that flows into the formal dining room, creating the perfect space for everyday living and entertaining. The dining area leads directly into the fully equipped kitchen. Just off the kitchen, a covered rear porch overlooks the large, level backyard, providing an ideal setting for morning coffee, summer cookouts, or relaxing evenings outdoors.
Upstairs, you'll find two big bedrooms and a full bathroom. The unfinished basement offers abundant storage space and potential for future use. Major infrastructure improvements include most of the home's electrical system being upgraded to Romex wiring and most plumbing lines updated to PEX, providing added peace of mind for the next owner.
Conveniently located just minutes from Downtown Pittsburgh, this home offers easy access to major commuter routes including I-79, I-376 (Parkway West), Route 51, Route 65, and Route 60. Pittsburgh International Airport is approximately 15 minutes away, while Downtown Pittsburgh is roughly 15 minutes from the property. Shopping, dining, and entertainment destinations in Kennedy Township and Robinson Township, including Robinson Town Centre, Settlers Ridge, and The Mall at Robinson, are all just a short drive away.
For sale
Price cut: $7.6K (8/25)
$74,900
1133 9th St, Mc Kees Rocks, PA 15136
2beds
1,160sqft
Single Family Residence
Built in 1920
2,495 Square Feet Lot
$-- Zestimate®
$65/sqft
$-- HOA
What's special
- 105 days
- 267
- 13
Zillow last checked:
Listing updated:
Listed by:
Christian Wilhelm 724-318-6681,
COMPASS PENNSYLVANIA, LLC 724-318-6681
Source: WPMLS,MLS#: 1758215 Originating MLS: West Penn Multi-List
Originating MLS: West Penn Multi-ListFacts & features
Interior
Bedrooms & bathrooms
- Bedrooms: 2
- Bathrooms: 1
- Full bathrooms: 1
Primary bedroom
- Level: Upper
- Dimensions: 16X12
Bedroom 2
- Level: Upper
- Dimensions: 14X10
Bonus room
- Level: Basement
- Dimensions: 19X12
Dining room
- Level: Main
- Dimensions: 14X10
Kitchen
- Level: Main
- Dimensions: 13X9
Laundry
- Level: Basement
- Dimensions: 19X13
Living room
- Level: Main
- Dimensions: 17X14
Heating
- Forced Air, Gas
Cooling
- Wall/Window Unit(s)
Appliances
- Included: Dishwasher, Microwave, Refrigerator
Features
- Flooring: Carpet, Ceramic Tile, Laminate
- Basement: Unfinished,Walk-Out Access
Interior area
- Total structure area: 1,160
- Total interior livable area: 1,160 sqft
Property
Parking
- Parking features: On Street
- Has uncovered spaces: Yes
Features
- Levels: Two
- Stories: 2
- Pool features: None
Lot
- Size: 2,495 Square Feet
- Dimensions: 0.0573
Details
- Parcel number: 0072B00281000000
Construction
Type & style
- Home type: SingleFamily
- Architectural style: Colonial,Two Story
- Property subtype: Single Family Residence
Materials
- Aluminum Siding
- Roof: Built-Up
Condition
- Resale
- Year built: 1920
Utilities & green energy
- Sewer: Public Sewer
- Water: Public
Community & HOA
Community
- Features: Public Transportation
Location
- Region: Mc Kees Rocks
Financial & listing details
- Price per square foot: $65/sqft
- Tax assessed value: $38,800
- Annual tax amount: $1,889
- Date on market: 6/4/2026
Estimated market value
Not available
Estimated sales range
Not available
$1,221/mo
Price history
| Date | Event | Price |
|---|---|---|
| 8/25/2026 | Price change | $74,900-9.2%$65/sqft |
Source:  WPMLS #1758215 Report a problem WPMLS #1758215 Report a problem | ||
| 7/8/2026 | Price change | $82,500-8.2%$71/sqft |
Source: WPMLS #1758215 Report a problem | ||
| 6/4/2026 | Listed for sale | $89,900+199.7%$78/sqft |
Source: WPMLS #1758215 Report a problem | ||
| 3/27/2006 | Sold | $30,000-46.4%$26/sqft |
Source: Public Record Report a problem | ||
| 10/3/2000 | Sold | $56,000+69.7%$48/sqft |
Source: Public Record Report a problem | ||
| 12/4/1995 | Sold | $33,000$28/sqft |
Source: Public Record Report a problem | ||
Public tax history
| Year | Property taxes | Tax assessment |
|---|---|---|
| 2025 | $1,811 +8% | $38,800 |
| 2024 | $1,677 +813.5% | $38,800 |
| 2023 | $184 | $38,800 |
| 2022 | $184 | $38,800 |
| 2021 | $184 +2% | $38,800 |
| 2020 | $180 -2% | $38,800 |
| 2019 | $184 -88% | $38,800 |
| 2018 | $1,525 +2.3% | $38,800 |
| 2017 | $1,490 +711.9% | $38,800 |
| 2016 | $184 -87.7% | $38,800 |
| 2015 | $1,490 | $38,800 |
| 2014 | -- | $38,800 |
| 2013 | -- | $38,800 -18% |
| 2012 | -- | $47,300 |
| 2011 | -- | $47,300 |
| 2010 | -- | $47,300 |
| 2009 | -- | $47,300 |
| 2008 | -- | $47,300 |
| 2007 | -- | $47,300 |
| 2006 | -- | $47,300 |
| 2005 | -- | $47,300 |
| 2004 | -- | $47,300 |
| 2003 | -- | $47,300 |
| 2002 | -- | $47,300 |
Find assessor info on the county website
Monthly payment
Est. payment
Payment breakdown
Explore the cost of this home by adjusting the details. Changes won't be saved.Climate risks
Neighborhood: 15136
Similar homes
- $59,9002 bd2 ba1.3k sqft1149 9th St, Mc Kees Rocks, PA 15136For Sale
 MLS ID #1758226, Christian Wilhelm. WPMLS
 - $72,5002 bd1 ba848 sqft417 Alexander St, Mc Kees Rocks, PA 15136For Sale
 MLS ID #1729866, Jessica Milko. WPMLS
 - $64,9002 bd1 ba952 sqft409 Gardner St, Mc Kees Rocks, PA 15136For Sale
 MLS ID #1761535, Eric Tallon. WPMLS
 - $95,0002 bd1 ba1.5k sqft120 Greydon Ave, Mc Kees Rocks, PA 15136For Sale
 MLS ID #1748726, Diane McConaghy. WPMLS
