BACK ON MARKET: Priced to sell! Welcome to 1133 Agnew Dr – a charming move-in ready home in the heart of Drexel Hill! This beautifully maintained 3-bedroom, 1.5-bath home offers a perfect blend of classic charm and modern convenience. From the moment you arrive, you’ll love the inviting, fenced-in front patio—ideal for morning coffee or relaxing evenings. Step inside to find original hardwood floors flowing throughout the main level, adding warmth and character to every room. The thoughtful layout offers a formal dining room to your right, a spacious living room straight ahead, and a well-appointed kitchen just past the dining area, complete with newer appliances and plenty of cabinet space. The first floor features two generously sized bedrooms and a beautifully updated full bathroom. Upstairs, you’ll find a private master suite that spans the entire second floor, complete with a convenient half bath and two large closets—the perfect retreat after a long day. Downstairs, the finished basement provides flexible space that can serve as an additional living room, movie room, home office, or gym. There's also a separate laundry room and interior access to the attached garage, adding functionality and storage options. Additional highlights include central air, a great location near schools, parks, shopping, and public transportation, and a neighborhood filled with pride of ownership. Don’t miss your chance to call this wonderful home yours—schedule your tour today!
Sold for $243,000
$243,000
1133 Agnew Dr, Drexel Hill, PA 19026
3beds
1,197sqft
Single Family Residence
Built in 1950
2,614 Square Feet Lot
$243,300 Zestimate®
$203/sqft
$2,510 Estimated rent
Home value
$243,300
$221,000 - $268,000
$2,510/mo
Zestimate® history
Owner options
List your home for rent
$2,510/mo
Rent Zestimate®
Find your next renter with Zillow Rental Manager. Plus, with online applications, you can quickly screen prospective tenants – for free.
$2,510/mo
Rent Zestimate®
Refinance and save
$1,776/mo
Est. payment
Refinancing to a lower rate could help reduce your monthly payments and save thousands over the life of the loan.
$1,776/mo
Est. payment
Explore your selling options
Work with a Zillow partner agent
Leverage their expertise and Zillow's premium Showcase listings to get your home seen by more buyers.
Get startedList with your own agent
Get your home in front of millions of buyers by listing it on Zillow.
Learn how to do itSell it yourself
Take full control of how buyers see your home on Zillow by listing For Sale by Owner (FSBO).
List your homeWhat's special
Private master suiteFinished basementFlexible spaceInviting fenced-in front patioFormal dining roomOriginal hardwood floorsGenerously sized bedrooms
Zillow last checked:
Listing updated:
Listed by:
Max Livingston 484-472-3037,
Crown Homes Real Estate,
Co-Listing Agent: John N Lyons 302-824-3246,
Crown Homes Real Estate
Bought with:
Anna DePalma, RS339336
EXP Realty, LLC
Source: Bright MLS,MLS#: PADE2094630
Facts & features
Interior
Bedrooms & bathrooms
- Bedrooms: 3
- Bathrooms: 2
- Full bathrooms: 1
- 1/2 bathrooms: 1
- Main level bathrooms: 1
- Main level bedrooms: 2
Basement
- Area: 0
Heating
- Forced Air, Natural Gas
Cooling
- Central Air, Natural Gas
Appliances
- Included: Gas Water Heater
Features
- Basement: Partially Finished
- Has fireplace: No
Interior area
- Total structure area: 1,197
- Total interior livable area: 1,197 sqft
- Finished area above ground: 1,197
- Finished area below ground: 0
Property
Parking
- Total spaces: 1
- Parking features: Basement, Asphalt, Other, Attached
- Attached garage spaces: 1
- Has uncovered spaces: Yes
Accessibility
- Accessibility features: None
Features
- Levels: Two
- Stories: 2
- Pool features: None
Lot
- Size: 2,614 Square Feet
- Dimensions: 26.00 x 100.00
Details
- Additional structures: Above Grade, Below Grade
- Parcel number: 16080008200
- Zoning: R
- Special conditions: Standard
Construction
Type & style
- Home type: SingleFamily
- Architectural style: Cape Cod
- Property subtype: Single Family Residence
- Attached to another structure: Yes
Materials
- Brick
- Foundation: Concrete Perimeter
Condition
- New construction: No
- Year built: 1950
Utilities & green energy
- Sewer: Public Sewer
- Water: Public
Community & HOA
Community
- Subdivision: Drexel Park Garden
HOA
- Has HOA: No
Location
- Region: Drexel Hill
- Municipality: UPPER DARBY TWP
Financial & listing details
- Price per square foot: $203/sqft
- Tax assessed value: $129,770
- Annual tax amount: $5,679
- Date on market: 7/11/2025
- Listing agreement: Exclusive Agency
- Listing terms: Cash,Conventional,FHA,PHFA,VA Loan
- Ownership: Fee Simple
Price history
| Date | Event | Price |
|---|---|---|
| 3/11/2026 | Sold | $243,000$203/sqft |
Source:  Bright MLS #PADE2094630 Report a problem Bright MLS #PADE2094630 Report a problem | ||
| 2/13/2026 | Contingent | $243,000$203/sqft |
Source: Bright MLS #PADE2094630 Report a problem | ||
| 12/22/2025 | Price change | $243,000-1.6%$203/sqft |
Source: Bright MLS #PADE2094630 Report a problem | ||
| 11/29/2025 | Price change | $247,000-1.2%$206/sqft |
Source: Bright MLS #PADE2094630 Report a problem | ||
| 11/12/2025 | Listed for sale | $250,000-3.5%$209/sqft |
Source: Bright MLS #PADE2094630 Report a problem | ||
| 11/2/2025 | Contingent | $259,000$216/sqft |
Source: Bright MLS #PADE2094630 Report a problem | ||
| 10/10/2025 | Price change | $259,000-3%$216/sqft |
Source: Bright MLS #PADE2094630 Report a problem | ||
| 8/18/2025 | Price change | $267,000-1.1%$223/sqft |
Source: Bright MLS #PADE2094630 Report a problem | ||
| 7/29/2025 | Price change | $269,999-1.1%$226/sqft |
Source: Bright MLS #PADE2094630 Report a problem | ||
| 7/11/2025 | Listed for sale | $273,000+103.9%$228/sqft |
Source: Bright MLS #PADE2094630 Report a problem | ||
| 6/7/2005 | Sold | $133,900$112/sqft |
Source: Public Record Report a problem | ||
Public tax history
| Year | Property taxes | Tax assessment |
|---|---|---|
| 2026 | $5,859 +3.2% | $129,770 |
| 2025 | $5,680 +3.5% | $129,770 |
| 2024 | $5,488 +1% | $129,770 |
| 2023 | $5,436 +2.8% | $129,770 |
| 2022 | $5,290 | $129,770 |
| 2021 | $5,290 +1000.3% | $129,770 +47.4% |
| 2020 | $481 -91.4% | $88,040 |
| 2019 | $5,595 +1.2% | $88,040 |
| 2018 | $5,531 +1044.8% | $88,040 |
| 2017 | $483 | $88,040 |
| 2016 | $483 | $88,040 |
| 2015 | $483 | $88,040 |
| 2014 | $483 +2.8% | $88,040 |
| 2013 | $470 +2.8% | $88,040 |
| 2012 | $457 +0.3% | $88,040 |
| 2011 | $456 +2% | $88,040 |
| 2010 | $447 +7.5% | $88,040 |
| 2009 | $416 | $88,040 |
| 2008 | $416 +8.3% | $88,040 |
| 2007 | $384 | $88,040 |
| 2006 | $384 -2% | $88,040 |
| 2005 | $392 | $88,040 |
| 2004 | $392 +8.5% | $88,040 |
| 2003 | $361 +7.9% | $88,040 |
| 2002 | $335 | $88,040 |
| 2000 | $335 | $88,040 |
Find assessor info on the county website
Neighborhood: 19026
Nearby homes
- $241,7002 bd2 ba1.1k sqft1131 Agnew Dr, Drexel Hill, PA 19026Off Market

- $264,6003 bd2 ba1.1k sqft1135 Agnew Dr, Drexel Hill, PA 19026Off Market
- $264,5002 bd2 ba1.1k sqft1129 Agnew Dr, Drexel Hill, PA 19026Off Market
- $250,1003 bd2 ba1.1k sqft1137 Agnew Dr, Drexel Hill, PA 19026Off Market
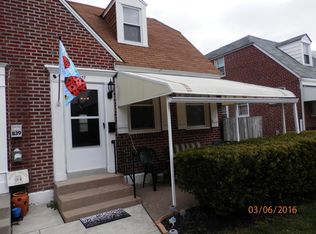
- $219,7002 bd1 ba1.1k sqft1127 Agnew Dr, Drexel Hill, PA 19026Off Market
- $255,0003 bd2 ba1.1k sqft1139 Agnew Dr, Drexel Hill, PA 19026Sold
- $272,3003 bd2 ba1.1k sqft1125 Agnew Dr, Drexel Hill, PA 19026Off Market
- $262,9003 bd1 ba1.1k sqft1134 Harding Dr, Havertown, PA 19083Off Market
Nearby schools
GreatSchools rating
- 5/10Hillcrest Elementary SchoolGrades: K-5Distance: 0.2 mi
- 3/10Drexel Hill Middle SchoolGrades: 6-8Distance: 0.4 mi
- 3/10Upper Darby Senior High SchoolGrades: 9-12Distance: 0.9 mi
Schools provided by the listing agent
- Elementary: Hillcrest
- District: Upper Darby
Source: Bright MLS. This data may not be complete. We recommend contacting the local school district to confirm school assignments for this home.
Get a cash offer in 3 minutes
Find out how much your home could sell for in as little as 3 minutes with a no-obligation cash offer.
Estimated market value
$243,300
Get a cash offer in 3 minutes
Find out how much your home could sell for in as little as 3 minutes with a no-obligation cash offer.
Estimated market value
$243,300
- Pennsylvania
- Delaware County
- Havertown
- 19026
- 1133 Agnew Dr
Nearby cities
Nearby zip codes
Other Havertown Topics
