Craving comfort and convenience? Look no further! This 3-bedroom, 2-bath condo is your perfect match. Enjoy easy living with a one-car garage and sleek wood-look floors that are as low-maintenance as they are stylish. The heart of the home features a cozy living room with a brick fireplace, perfect for chilly nights. Whip up culinary magic in your kitchen, featuring granite countertops, a tile backsplash, and a breakfast bar that's perfect for brunch. Upstairs, the spacious master suite is your personal oasis with a private balcony and built-in bookshelves for your favorite reads. Need fresh air? Unwind on the balcony or stash your gear in the outdoor storage. It's time to make this your home today!
Sold
Price Unknown
1133 Ashby St #4, Seguin, TX 78155
3beds
1,402sqft
Condominium
Built in 1984
-- sqft lot
$139,600 Zestimate®
$--/sqft
$1,557 Estimated rent
Home value
$139,600
$130,000 - $149,000
$1,557/mo
Zestimate® history
Owner options
List your home for rent
$1,557/mo
Rent Zestimate®
Find your next renter with Zillow Rental Manager. Plus, with online applications, you can quickly screen prospective tenants – for free.
$1,557/mo
Rent Zestimate®
Refinance and save
$300/mo
Est. payment
Refinancing to a lower rate could help reduce your monthly payments and save thousands over the life of the loan.
$300/mo
Est. payment
Explore your selling options
Work with a Zillow partner agent
Leverage their expertise and Zillow's premium Showcase listings to get your home seen by more buyers.
Get startedList with your own agent
Get your home in front of millions of buyers by listing it on Zillow.
Learn how to do itSell it yourself
Take full control of how buyers see your home on Zillow by listing For Sale by Owner (FSBO).
List your homeWhat's special
Brick fireplacePrivate balconyOne-car garageOutdoor storageBuilt-in bookshelvesGranite countertopsSpacious master suite
Zillow last checked:
Listing updated:
Listed by:
Denny Seppala TREC #758578 (830) 402-6018,
Seppala Real Estate Group
Source: LERA MLS,MLS#: 1841605
Facts & features
Interior
Bedrooms & bathrooms
- Bedrooms: 3
- Bathrooms: 2
- Full bathrooms: 2
Primary bedroom
- Features: Walk-In Closet(s), Full Bath
- Level: Upper
- Area: 324
- Dimensions: 18 x 18
Bedroom 2
- Area: 180
- Dimensions: 15 x 12
Bedroom 3
- Area: 120
- Dimensions: 10 x 12
Primary bathroom
- Features: Separate Vanity, Double Vanity
- Area: 60
- Dimensions: 10 x 6
Kitchen
- Area: 81
- Dimensions: 9 x 9
Living room
- Area: 324
- Dimensions: 18 x 18
Heating
- Central, Electric
Cooling
- Central Air, Heat Pump
Appliances
- Included: Range, Dishwasher
- Laundry: Laundry Closet, Washer Hookup, Dryer Connection
Features
- One Living Area, Breakfast Bar, Utility Area Inside, Secondary Bdrm Downstairs, Walk-In Closet(s), Ceiling Fan(s)
- Flooring: Vinyl
- Windows: Window Coverings
- Number of fireplaces: 1
- Fireplace features: One, Living Room, Wood Burning
Interior area
- Total interior livable area: 1,402 sqft
Property
Parking
- Total spaces: 1
- Parking features: One Car Garage, Attached
- Attached garage spaces: 1
Features
- Levels: Two
- Stories: 2
Lot
- Residential vegetation: Mature Trees (ext feat)
Details
- Parcel number: 1G371000000G280000
Construction
Type & style
- Home type: Condo
- Property subtype: Condominium
- Attached to another structure: Yes
Materials
- Brick
- Roof: Tile
Condition
- New construction: No
- Year built: 1984
Utilities & green energy
- Water: City Water
- Utilities for property: Private Garbage Service
Community & HOA
Community
- Security: Not Applicable
HOA
- Has HOA: Yes
- Services included: Some Utilities, Common Area Liability, Common Maintenance, Trash
- HOA fee: $300 monthly
- HOA name: WOODSTONE
Location
- Region: Seguin
Financial & listing details
- Annual tax amount: $3,434
- Date on market: 2/11/2025
- Cumulative days on market: 248 days
- Listing terms: Conventional,FHA,VA Loan,Cash
Price history
| Date | Event | Price |
|---|---|---|
| 10/31/2025 | Sold | -- |
Source:  LERA MLS #1841605 Report a problem LERA MLS #1841605 Report a problem | ||
| 10/18/2025 | Pending sale | $150,000$107/sqft |
Source:  Unlock MLS #5497848 Report a problem Unlock MLS #5497848 Report a problem | ||
| 10/10/2025 | Contingent | $150,000$107/sqft |
Source: Unlock MLS #5497848 Report a problem | ||
| 8/7/2025 | Price change | $150,000-10.4%$107/sqft |
Source: LERA MLS #1841605 Report a problem | ||
| 6/19/2025 | Price change | $167,500-4.3%$119/sqft |
Source: LERA MLS #1841605 Report a problem | ||
| 5/13/2025 | Price change | $175,000-5.4%$125/sqft |
Source: LERA MLS #1841605 Report a problem | ||
| 4/10/2025 | Price change | $185,000-5.1%$132/sqft |
Source: LERA MLS #1841605 Report a problem | ||
| 2/11/2025 | Listed for sale | $195,000+8.4%$139/sqft |
Source: LERA MLS #1841605 Report a problem | ||
| 2/23/2022 | Sold | -- |
Source:  Central Texas MLS #461550 Report a problem Central Texas MLS #461550 Report a problem | ||
| 2/10/2022 | Pending sale | $179,900$128/sqft |
Source: Central Texas MLS #461550 Report a problem | ||
| 1/31/2022 | Listed for sale | $179,900$128/sqft |
Source: Central Texas MLS #461550 Report a problem | ||
| 1/27/2022 | Pending sale | $179,900$128/sqft |
Source: Central Texas MLS #461550 Report a problem | ||
| 1/24/2022 | Listed for sale | $179,900$128/sqft |
Source: Central Texas MLS #461550 Report a problem | ||
Public tax history
Tax history is unavailable.
Neighborhood: 78155
Nearby homes
- $106,600-- bd-- ba667 sqft1133 Ashby St #A-1, Seguin, TX 78155Off Market
- $128,8002 bd1 ba1.2k sqft1133 Ashby St #A-2, Seguin, TX 78155Off Market
- $110,0002 bd2 ba1.2k sqft1133 Ashby St #A-3, Seguin, TX 78155Off Market
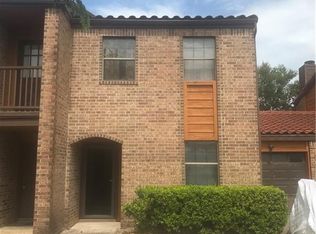
- $104,800-- bd-- ba663 sqft1133 Ashby St #A-4, Seguin, TX 78155Off Market
- $143,3002 bd2 ba1.2k sqft1133 Ashby St APT 12, Seguin, TX 78155Off Market
- $123,9002 bd2 ba1.2k sqft1133 Ashby St APT 13, Seguin, TX 78155Off Market
- $139,300-- bd-- ba1.2k sqft1133 Ashby St #14-12, Seguin, TX 78155Off Market
- $137,7002 bd2 ba1.2k sqft1133 Ashby St #C-9, Seguin, TX 78155Off Market
- $115,4003 bd2 ba724 sqft1133 Ashby St APT 1, Seguin, TX 78155Off Market
Nearby schools
GreatSchools rating
- 6/10Koennecke Elementary SchoolGrades: K-5Distance: 0.7 mi
- 2/10Jim Barnes Middle SchoolGrades: 6-8Distance: 0.9 mi
- 3/10Seguin High SchoolGrades: 9-12Distance: 0.7 mi
Schools provided by the listing agent
- District: Seguin
Source: LERA MLS. This data may not be complete. We recommend contacting the local school district to confirm school assignments for this home.
Get a cash offer in 3 minutes
Find out how much your home could sell for in as little as 3 minutes with a no-obligation cash offer.
Estimated market value
$139,600
Get a cash offer in 3 minutes
Find out how much your home could sell for in as little as 3 minutes with a no-obligation cash offer.
Estimated market value
$139,600
- Texas
- Guadalupe County
- Seguin
- 78155
- 1133 Ashby St Unit 4
Nearby cities
Nearby zip codes
Other Seguin Topics
