Get in before the firework show at Hells Gate! Take a boat ride from your very own Waterfront home to see the show this year! Luxurious Lake House at water level, private, floating covered boat dock, opportunity to add a lot at the Cliffs (MLS# 20773733) and all the amenities the Cliffs Resort offers! From every room, the fish filled lake is your backdrop. Dine next to the water or cool off in the calm waters protected by a no wake zone! The tranquility and serenity this private double lot offers is like none other! Enjoy peaceful dinners outside with wonderful neighbors and friends. A rare opportunity to buy in Bob White Bluffs on the water! Low HOA fees include the security of the guarded gate at the Cliffs entry. Open floor plan for large group family time. This custom crafted home is clad with beautiful stone, wrought iron fencing at back patio and balcony, with an attached carport at water level along with an upper 3 car garage. 783 sf garage offers plenty of storage space as well as parking for your golf cart! Water Filtration System, Central Vac, Water Heater all located in garage. Metal roof placed in 2023, Full Gutters, Fresh exterior paint, aluminum lift, covered floating dock with wench. Water depth is 15' at capacity. Interior features include ice maker, wine fridge, Brazilian Slate, Pellet Stove FP, Open view to water from every room in the house! The upstairs offers a guest suite complete with walk out balcony, sitting area, kitchenette, office space, full bath and walk in closet. Bonus room through the closet offers a climate controlled room as flex space to use as media room, quiet office, hobby room or additional storage, your choice! Pump draws water from the lake to sprinkler system! Get your Waterfront Property today- Summer is here - make this yours today with private waterfront views like none other! HOA includes trash and road maintenance along with security gates at The Cliffs entrance. Home comes fully furnished.
Sold
Price Unknown
1133 Brackeen Dr, Graford, TX 76449
3beds
2,500sqft
Single Family Residence
Built in 2005
0.68 Acres Lot
$1,063,700 Zestimate®
$--/sqft
$2,349 Estimated rent
Home value
$1,063,700
Estimated sales range
Not available
$2,349/mo
Zestimate® history
Owner options
List your home for rent
$2,349/mo
Rent Zestimate®
Find your next renter with Zillow Rental Manager. Plus, with online applications, you can quickly screen prospective tenants – for free.
$2,349/mo
Rent Zestimate®
Refinance and save
$240/mo
Est. payment
Refinancing to a lower rate could help reduce your monthly payments and save thousands over the life of the loan.
$240/mo
Est. payment
Explore your selling options
Work with a Zillow partner agent
Leverage their expertise and Zillow's premium Showcase listings to get your home seen by more buyers.
Get startedList with your own agent
Get your home in front of millions of buyers by listing it on Zillow.
Learn how to do itSell it yourself
Take full control of how buyers see your home on Zillow by listing For Sale by Owner (FSBO).
List your homeWhat's special
Fish filled lakeWaterfront homeCovered floating dockPellet stove fpWalk out balconyOffice spaceWrought iron fencing
Zillow last checked:
Listing updated:
Listed by:
Karen Emery 0668544 817-917-5035,
Emery Realty, LLC 817-881-7677,
Greg Emery 0817832 817-822-1221,
Emery Realty, LLC
Bought with:
Chelsea Dollar
Emery Realty, LLC
Source: NTREIS,MLS#: 20773850
Facts & features
Interior
Bedrooms & bathrooms
- Bedrooms: 3
- Bathrooms: 3
- Full bathrooms: 3
Primary bedroom
- Features: Closet Cabinetry, Ceiling Fan(s), Dual Sinks, En Suite Bathroom, Garden Tub/Roman Tub, Separate Shower, Walk-In Closet(s)
- Level: First
- Dimensions: 21 x 14
Primary bedroom
- Features: Built-in Features, Closet Cabinetry, Ceiling Fan(s), Sitting Area in Primary, Walk-In Closet(s)
- Level: Second
- Dimensions: 20 x 16
Bedroom
- Features: Ceiling Fan(s), Split Bedrooms, Walk-In Closet(s)
- Level: First
- Dimensions: 12 x 11
Dining room
- Level: First
- Dimensions: 13 x 8
Other
- Features: Built-in Features, Eat-in Kitchen, Granite Counters, Walk-In Closet(s)
- Level: Second
- Dimensions: 14 x 8
Kitchen
- Features: Breakfast Bar, Built-in Features, Ceiling Fan(s), Eat-in Kitchen, Granite Counters, Kitchen Island, Pantry
- Level: First
- Dimensions: 20 x 16
Living room
- Features: Ceiling Fan(s), Fireplace
- Level: First
- Dimensions: 21 x 18
Utility room
- Features: Built-in Features, Other, Utility Sink
- Level: First
- Dimensions: 15 x 6
Heating
- Electric
Cooling
- Central Air, Ceiling Fan(s), Electric
Appliances
- Included: Dishwasher, Electric Cooktop, Electric Oven, Electric Water Heater, Disposal, Ice Maker, Microwave, Refrigerator, Water Softener, Trash Compactor, Water Purifier, Wine Cooler
- Laundry: Laundry in Utility Room
Features
- Central Vacuum, Decorative/Designer Lighting Fixtures, Double Vanity, Eat-in Kitchen, Granite Counters, High Speed Internet, In-Law Floorplan, Kitchen Island, Multiple Master Suites, Multiple Staircases, Open Floorplan, Pantry, Cable TV, Natural Woodwork, Walk-In Closet(s)
- Flooring: Carpet, Slate
- Windows: Window Coverings
- Has basement: No
- Number of fireplaces: 1
- Fireplace features: Blower Fan, Electric, Living Room, Pellet Stove
Interior area
- Total interior livable area: 2,500 sqft
Property
Parking
- Total spaces: 5
- Parking features: Attached Carport, Additional Parking, Carport, Door-Multi, Driveway, Garage, Golf Cart Garage, Garage Door Opener, Inside Entrance, Shared Driveway, Garage Faces Side
- Attached garage spaces: 3
- Carport spaces: 2
- Covered spaces: 5
- Has uncovered spaces: Yes
Features
- Levels: Two
- Stories: 2
- Patio & porch: Balcony, Covered
- Exterior features: Balcony, Boat Slip, Dock, Gas Grill, Lighting, Rain Gutters
- Pool features: None
- On waterfront: Yes
- Waterfront features: Boat Dock/Slip, Lake Front, Waterfront
- Body of water: Possum Kingdom
Lot
- Size: 0.68 Acres
- Features: Many Trees, Steep Slope, Sprinkler System, Waterfront, Retaining Wall
Details
- Parcel number: 11396
- Other equipment: Irrigation Equipment, Negotiable
Construction
Type & style
- Home type: SingleFamily
- Architectural style: Traditional,Detached
- Property subtype: Single Family Residence
- Attached to another structure: Yes
Materials
- Rock, Stone, Wood Siding
- Foundation: Pillar/Post/Pier, Slab
- Roof: Metal
Condition
- Year built: 2005
Utilities & green energy
- Sewer: Septic Tank
- Water: Community/Coop
- Utilities for property: Electricity Available, Septic Available, Separate Meters, Water Available, Cable Available
Community & HOA
Community
- Features: Boat Facilities, Gated
- Security: Security System Owned, Security System, Gated Community, Smoke Detector(s), Security Lights
- Subdivision: Bobwhite Bluffs Park Lake
HOA
- Has HOA: Yes
- Services included: All Facilities, Association Management, Trash
- HOA fee: $240 annually
- HOA name: Bob White Bluffs
- HOA phone: 000-000-0000
Location
- Region: Graford
Financial & listing details
- Tax assessed value: $920,840
- Annual tax amount: $12,202
- Date on market: 1/21/2025
- Cumulative days on market: 201 days
- Listing terms: Cash,Conventional,1031 Exchange,FHA,VA Loan
- Exclusions: Additional Fridge and Freezer, Cliffs Lot is for purchase
- Electric utility on property: Yes
Price history
| Date | Event | Price |
|---|---|---|
| 7/25/2025 | Sold | -- |
Source: NTREIS #20773850 Report a problem | ||
| 7/7/2025 | Pending sale | $1,250,000$500/sqft |
Source: NTREIS #20773850 Report a problem | ||
| 6/28/2025 | Contingent | $1,250,000$500/sqft |
Source: NTREIS #20773850 Report a problem | ||
| 6/5/2025 | Price change | $1,250,000-7.4%$500/sqft |
Source: NTREIS #20773850 Report a problem | ||
| 3/10/2025 | Price change | $1,350,000-10%$540/sqft |
Source: NTREIS #20773850 Report a problem | ||
| 1/21/2025 | Listed for sale | $1,499,997-3.2%$600/sqft |
Source: NTREIS #20773850 Report a problem | ||
| 12/17/2024 | Listing removed | $1,550,000$620/sqft |
Source: NTREIS #20773850 Report a problem | ||
| 12/17/2024 | Contingent | $1,550,000$620/sqft |
Source: NTREIS #20773850 Report a problem | ||
| 11/13/2024 | Listed for sale | $1,550,000+77.1%$620/sqft |
Source: NTREIS #20773850 Report a problem | ||
| 9/12/2010 | Listing removed | $875,000$350/sqft |
Source: BigFish Real Estate #11328859 Report a problem | ||
| 1/15/2010 | Listed for sale | $875,000$350/sqft |
Source: BigFish Real Estate #11328859 Report a problem | ||
Public tax history
| Year | Property taxes | Tax assessment |
|---|---|---|
| 2025 | $9,474 +17.8% | $920,840 |
| 2024 | $8,040 +17.3% | $920,840 +82.1% |
| 2023 | $6,855 -11.5% | $505,620 +0.1% |
| 2022 | $7,742 -6.8% | $505,300 +6.7% |
| 2021 | $8,303 -8.6% | $473,730 -4% |
| 2020 | $9,081 +2.9% | $493,570 +4.2% |
| 2019 | $8,826 +0.2% | $473,730 +1.6% |
| 2018 | $8,805 +3% | $466,210 |
| 2017 | $8,546 +1.4% | $466,210 0% |
| 2016 | $8,431 +22.7% | $466,320 +16.8% |
| 2015 | $6,871 | $399,370 +0.6% |
| 2014 | $6,871 | $396,950 -24.1% |
| 2010 | -- | $522,750 +1.7% |
| 2009 | -- | $514,030 +0.8% |
| 2008 | -- | $510,030 |
| 2007 | -- | -- |
Find assessor info on the county website
Neighborhood: 76449
Nearby homes
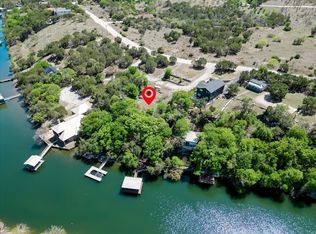
- $399,0000.555 Acres1131 Brackeen Dr, Graford, TX 76449Lot/Land
- $1,000-- bd-- ba-- sqft1135 Brackeen Dr, Graford, TX 76449Off Market
- $500-- bd-- ba-- sqft1137 Brackeen Dr, Graford, TX 76449Off Market
- $793,7200.47 Acres1129 Brackeen Dr, Graford, TX 76449Off Market
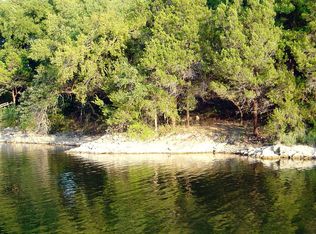
- $196,120-- bd-- ba-- sqft1139 Brackeen Dr, Graford, TX 76449Off Market
- $1,134,100-- bd-- ba812 sqft1141 Brackeen Dr, Graford, TX 76449Off Market
- $--2 bd2 ba1.6k sqft1127 Brackeen Dr, Graford, TX 76449Sold
- $254,9000.749 Acres1143 Brackeen Dr, Graford, TX 76449Off Market
Nearby schools
GreatSchools rating
- 10/10Palo Pinto Elementary SchoolGrades: PK-6Distance: 10.4 mi
- 6/10Graford SchoolGrades: PK-12Distance: 13.5 mi
Schools provided by the listing agent
- Elementary: Palo Pinto
- Middle: Palo Pinto
- High: Palo Pinto
- District: Palo Pinto ISD
Source: NTREIS. This data may not be complete. We recommend contacting the local school district to confirm school assignments for this home.
Get a cash offer in 3 minutes
Find out how much your home could sell for in as little as 3 minutes with a no-obligation cash offer.
Estimated market value
$1,063,700
Get a cash offer in 3 minutes
Find out how much your home could sell for in as little as 3 minutes with a no-obligation cash offer.
Estimated market value
$1,063,700
- Texas
- Palo Pinto County
- Graford
- 76449
- 1133 Brackeen Dr
Nearby cities
Nearby zip codes
Other Graford Topics
